Skip main navigation
Off market
  • $557,600

    8801 Frazier Dr, Fort Wayne, IN 46818

    3beds
    4,364sqft
    SingleFamily
    Built in 1974
    326 Acres Lot
    $557,600 Zestimate®
    $128/sqft
    $3,281 Estimated rent

    Home value

    $557,600

    $513,000 - $608,000

    $3,281/mo

    Zestimate® history
    Loading
    Loading...

    Owner options

    List your home for rent

    $3,281/mo

    Rent Zestimate®

    Find your next renter with Zillow Rental Manager. Plus, with online applications, you can quickly screen prospective tenants – for free.

    Learn more

    $3,281/mo

    Rent Zestimate®

    Refinance and save

    $3,397/mo

    Est. payment

    Refinancing to a lower rate could help reduce your monthly payments and save thousands over the life of the loan.

    See today's rates

    $3,397/mo

    Est. payment

    Explore your selling options

    Work with a Zillow partner agent

    Leverage their expertise and Zillow's premium Showcase listings to get your home seen by more buyers.

    Get started

    List with your own agent

    Get your home in front of millions of buyers by listing it on Zillow.

    Learn how to do it

    Sell it yourself

    Take full control of how buyers see your home on Zillow by listing For Sale by Owner (FSBO).

    List your home

    What's special

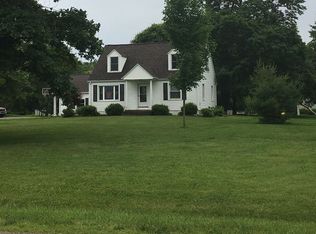
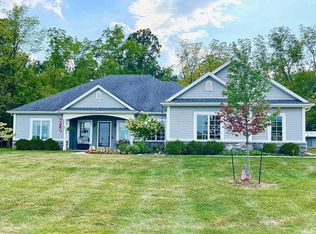
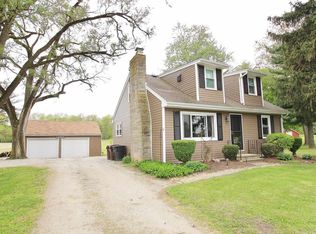
    Now under contract. This gorgeous getaway is everything you want in a country home: peaceful and quiet, beautiful property, lots of room to spread out. This 4364 sf home is ready for the multi-generational family featuring a substantial mother-in-law suite, 4 sleeping spaces, 5 1/2 bathrooms, two kitchens, two living rooms, two laundry rooms, and multiple bonus spaces, all beautifully updated and unique. Each bedroom has an ensuite bathroom and a generous closet. Each living space with plenty of room for your furniture or imagination. Outdoor spaces include a pergola, bbq area, patios, and covered porch. Modern and stylish, it is ready to move right in. There are 3 additional structures on the property including a generous steel building with 4 garage doors, a barn/stables with fenced corral, and a shed for gardening/landscaping. This is a must-see, the pictures barely capture the many lovely spaces all designed to be an oasis for your family. Key features include: gorgeous quartz, granite, and marble countertops, Delta Touch2O faucets, custom hickory cabinetry with slow close doors and drawers and unique range hood feature, custom led lighting, custom tile work, Schluter-Kerdi waterproofed walls and floors in the luxurious showers, LG appliances including dual fuel range, new carpet, amazing amounts of storage throughout the home, roof ridge vent for maximum efficiency of heating and cooling, water treatment system for perfect water, mature landscaping including oak, hickory, tulip, and pine trees, flowers in bloom spring to fall, extra-large sleeping spaces each able to accommodate king-size beds and furniture, beautiful natural light all day. Call for a private showing. Serious buyers only, pre-approval or verification of funds will be required.

    This property is off market, which means it's not currently listed for sale or rent on Zillow. This may be different from what's available on other websites or public sources.
    Facts & features

    Interior

    Bedrooms & bathrooms
    • Bedrooms: 3
    • Bathrooms: 6
    • Full bathrooms: 5
    • 1/2 bathrooms: 1
    Heating
    • Baseboard, Forced air, Electric, Propane / Butane
    Cooling
    • Central, Wall
    Appliances
    • Included: Dishwasher, Dryer, Garbage disposal, Microwave, Range / Oven, Refrigerator, Washer
    Features
    • Flooring: Tile, Carpet, Laminate
    • Basement: None
    • Has fireplace: Yes
    • Fireplace features: masonry
    Interior area
    • Total interior livable area: 4,364 sqft

    Property

    Parking
    • Parking features: Garage - Attached, Garage - Detached, Off-street
    Features
    • Exterior features: Vinyl, Brick
    • Has view: Yes
    • View description: Territorial
    Lot
    • Size: 326 Acres
    Details
    • Parcel number: 020608226002000049

    Construction

    Type & style
    • Home type: SingleFamily
    Materials
    • masonry
    • Roof: Asphalt
    Condition
    • Year built: 1974

    Community & neighborhood

    Location
    • Region: Fort Wayne

    Other

    Other facts
    • architectural_style: New Traditional
    • has_ceiling_fan_fl: Y
    • central_air_desc: Central A/C,Window Unit(s) A/C
    • grade_school: ARCOLA
    • taxes_annual: 1817
    • heating_desc: Fireplace,Forced Air
    • original_listhub_key: 3yd-FWAARIN-201847756

    Price history

    DateEventPrice
    2/27/2021Listing removed--
    Source: Owner Report a problem
    9/30/2020Sold$398,000-0.5%$91/sqft
    Source: Agent Provided Report a problem
    8/23/2020Pending sale$399,900$92/sqft
    Source: Owner Report a problem
    8/3/2020Listed for sale$399,900+25.4%$92/sqft
    Source: Owner Report a problem
    1/28/2019Listing removed$319,000$73/sqft
    Source: Keller Williams Fort Wayne #201847756 Report a problem
    12/18/2018Price change$319,000-3%$73/sqft
    Source: Keller Williams Fort Wayne #201847756 Report a problem
    11/13/2018Price change$329,000-6%$75/sqft
    Source: Keller Williams Fort Wayne #201847756 Report a problem
    10/24/2018Listed for sale$350,000$80/sqft
    Source: Keller Williams Fort Wayne #201847756 Report a problem

    Public tax history

    YearProperty taxesTax assessment
    2025$5,089 +6.1%$525,900 -6.2%
    2024$4,795 +17%$560,700 +13.2%
    2023$4,097 +22.7%$495,500 +3%
    2022$3,339 +55.3%$481,000 +29.6%
    2021$2,150 +19.4%$371,000 +30.5%
    2020$1,800 -9.2%$284,400 +15.1%
    2019$1,982 +8.7%$247,000 +15.3%
    2018$1,822 +2.5%$214,300 +9.9%
    2017$1,777 -1.8%$195,000 +4.7%
    2016$1,810 -1.6%$186,200 +5%
    2014$1,838 -3.9%$177,300 +2.4%
    2013$1,913 +17.2%$173,200 +11.3%
    2011$1,632 $155,600 +9.1%
    2010-- $142,600 -7.3%
    2007-- $153,800 +11%
    2005-- $138,500
    2004-- $138,500 +154.6%
    2001-- $54,400 +212.6%
    1999-- $17,400

    Find assessor info on the county website

    Neighborhood: 46818

    Nearby schools

    GreatSchools rating
    Schools provided by the listing agent
    • Elementary: Arcola
    • Middle: Carroll
    • High: Carroll
    • District: Northwest Allen County

    Source: The MLS. This data may not be complete. We recommend contacting the local school district to confirm school assignments for this home.

    Get pre-qualified for a loan
    At Zillow Home Loans, we can pre-qualify you in as little as 5 minutes with no impact to your credit score.

    An equal housing lender. NMLS #10287.

    Sell for more on Zillow
    Get a Zillow Showcase℠ listing at no additional cost and you could sell for .
    $557,600
    2% more
    +$11,152
    With Zillow Showcase(estimated)
    $568,752