Tucked away on 2 private acres in popular NW Allen County, this beautifully maintained home offers the peaceful setting you’ve been looking for. Surrounded by mature trees with pond views from many rooms, it feels like a private retreat while remaining close to amenities. Fresh paint throughout, one-year-old carpet, a roof just four years old, and a new HVAC system and water heater installed within the last eight months make this home truly move-in ready. Spacious kitchen features abundant cabinetry and counter space, stainless appliances that stay, and an easy flow into the dining or family room, perfect for everyday living and entertaining. A large laundry, mudroom and half bath add main-level convenience. Upstairs, the cozy primary suite features two walk in closets, private bath with soaking tub, and separate shower with access to the deck. Additional bedrooms up offer generous space and natural light. The finished walkout lower level provides a large recreation area, wet bar, full bath, additional bedroom, and bonus or craft room. Step into the three-season room for morning coffee, entertaining, or simply relaxing while enjoying the changing seasons. The oversized heated garage offers plenty of space, including a separate living area and workshop. Outside, you'll also find a 16x14 storage shed and a large stamped-concrete patio perfect for outdoor gatherings. Come see what makes this property so special!
Active
$699,900
1802 Hathaway Rd, Fort Wayne, IN 46845
4beds
4,027sqft
Single Family Residence
Built in 1989
2 Acres Lot
$672,100 Zestimate®
$--/sqft
$-- HOA
What's special
Cozy primary suiteSurrounded by mature treesFresh paint throughoutSpacious kitchenStainless appliances that stay
- 7 days
- 4,260
- 318
Likely to sell faster than
Zillow last checked:
Listing updated:
Listed by:
Nanette Minnick Cell:260-438-6662,
RE/MAX Results
Source: IRMLS,MLS#: 202640732
Facts & features
Interior
Bedrooms & bathrooms
- Bedrooms: 4
- Bathrooms: 4
- Full bathrooms: 3
- 1/2 bathrooms: 1
Bedroom 1
- Level: Upper
Bedroom 2
- Level: Upper
Dining room
- Level: Main
- Area: 132
- Dimensions: 12 x 11
Family room
- Level: Main
- Area: 165
- Dimensions: 15 x 11
Kitchen
- Level: Main
- Area: 154
- Dimensions: 14 x 11
Living room
- Level: Main
- Area: 338
- Dimensions: 26 x 13
Office
- Level: Main
- Area: 143
- Dimensions: 13 x 11
Heating
- Propane, Forced Air, Propane Tank Rented
Cooling
- Central Air
Appliances
- Included: Disposal, Range/Oven Hk Up Gas/Elec, Dishwasher, Microwave, Refrigerator, Dryer-Electric, Electric Water Heater, Water Softener Owned
- Laundry: Dryer Hook Up Gas/Elec
Features
- Ceiling Fan(s), Split Br Floor Plan
- Windows: Skylight(s), Window Treatments
- Basement: Full,Walk-Out Access,Finished
- Number of fireplaces: 1
- Fireplace features: Living Room
Interior area
- Total structure area: 4,177
- Total interior livable area: 4,027 sqft
- Finished area above ground: 2,714
- Finished area below ground: 1,313
Video & virtual tour
Property
Parking
- Total spaces: 3
- Parking features: Attached, Heated Garage
- Attached garage spaces: 3
Features
- Levels: Two
- Stories: 2
- Patio & porch: Deck
- Has spa: Yes
- Spa features: Jet Tub
- Fencing: None
- Has view: Yes
- On waterfront: Yes
- Waterfront features: Waterfront, Deck on Waterfront, Pond
Lot
- Size: 2 Acres
- Dimensions: 199.57x436.54
- Features: Few Trees, Rolling Slope, City/Town/Suburb
Details
- Additional structures: Shed
- Parcel number: 020220300010.000058
Construction
Type & style
- Home type: SingleFamily
- Property subtype: Single Family Residence
Materials
- Vinyl Siding
Condition
- New construction: No
- Year built: 1989
Utilities & green energy
- Sewer: Private Sewer
- Water: City
Community & HOA
Community
- Subdivision: None
Location
- Region: Fort Wayne
Financial & listing details
- Tax assessed value: $609,500
- Annual tax amount: $4,764
- Date on market: 10/1/2026
- Listing terms: Cash,Conventional
Estimated market value
$672,100
$638,000 - $706,000
$3,137/mo
Price history
| Date | Event | Price |
|---|---|---|
| 10/1/2026 | Listed for sale | $699,900-26.3% |
Source:  IRMLS #202640732 Report a problem IRMLS #202640732 Report a problem | ||
| 9/23/2026 | Listing removed | -- |
Source: Owner Report a problem | ||
| 9/19/2026 | Price change | $950,000-26.4%$236/sqft |
Source: Owner Report a problem | ||
| 8/25/2026 | Listed for sale | $1,290,000+356.6%$320/sqft |
Source: Owner Report a problem | ||
| 5/23/2017 | Sold | $282,500+267.4%$70/sqft |
Source: Agent Provided Report a problem | ||
| 4/26/2017 | Price change | $76,900-74.4%$19/sqft |
Source: CENTURY 21 Bradley Realty, Inc. #201407983 Report a problem | ||
| 4/3/2017 | Price change | $299,900-2.6%$74/sqft |
Source: CENTURY 21 Bradley Realty, Inc. #201407983 Report a problem | ||
| 3/7/2017 | Price change | $308,000+285.5%$76/sqft |
Source: CENTURY 21 Bradley Realty, Inc. #201407983 Report a problem | ||
| 3/2/2017 | Listed for sale | $79,900-72%$20/sqft |
Source: CENTURY 21 Bradley Realty, Inc. #201407983 Report a problem | ||
| 6/10/2015 | Listing removed | $284,900$71/sqft |
Source: North Eastern Group Realty #201526424 Report a problem | ||
| 6/8/2015 | Listed for sale | $284,900+307.6%$71/sqft |
Source: North Eastern Group Realty #201526424 Report a problem | ||
| 6/24/2014 | Price change | $69,900+16.7%$17/sqft |
Source: CENTURY 21 Bradley Realty, Inc. #201407983 Report a problem | ||
| 3/28/2014 | Listed for sale | $59,900-78.6%$15/sqft |
Source: CENTURY 21 Bradley Realty, Inc. #201407983 Report a problem | ||
| 4/16/2013 | Listing removed | $279,900$70/sqft |
Source: CENTURY 21 Bradley Realty, Inc. #201301663 Report a problem | ||
| 2/28/2013 | Pending sale | $279,900$70/sqft |
Source: CENTURY 21 Bradley Realty, Inc. #201301663 Report a problem | ||
| 2/25/2013 | Listed for sale | $279,900$70/sqft |
Source: CENTURY 21 Bradley Realty, Inc. #201301663 Report a problem | ||
| 10/6/2012 | Listing removed | $279,900$70/sqft |
Source: CENTURY 21 Bradley Realty, Inc. #201206144 Report a problem | ||
| 8/29/2012 | Pending sale | $279,900$70/sqft |
Source: CENTURY 21 Bradley Realty, Inc. #201206144 Report a problem | ||
| 8/8/2012 | Price change | $279,900-1.8%$70/sqft |
Source: CENTURY 21 Bradley Realty, Inc. #201206144 Report a problem | ||
| 7/11/2012 | Price change | $284,900-1.7%$71/sqft |
Source: CENTURY 21 Bradley Realty, Inc. #201206144 Report a problem | ||
| 6/7/2012 | Listed for sale | $289,900+18.3%$72/sqft |
Source: CENTURY 21 Bradley Realty, Inc. #201206144 Report a problem | ||
| 4/24/2006 | Sold | $245,000$61/sqft |
Source: Agent Provided Report a problem | ||
Public tax history
| Year | Property taxes | Tax assessment |
|---|---|---|
| 2025 | $4,529 +2.3% | $609,500 +6.3% |
| 2024 | $4,427 +25.9% | $573,600 +1.7% |
| 2023 | $3,515 +6.1% | $564,000 +24.3% |
| 2022 | $3,314 +8.7% | $453,600 +11.8% |
| 2021 | $3,050 +4.9% | $405,900 +10.1% |
| 2020 | $2,908 -1.2% | $368,700 +6.6% |
| 2019 | $2,942 +18.5% | $345,800 -0.3% |
| 2018 | $2,484 -6.7% | $346,900 +6.1% |
| 2017 | $2,662 -1.2% | $326,900 +4.5% |
| 2016 | $2,695 -8.8% | $312,700 +9.6% |
| 2014 | $2,954 +3.3% | $285,400 +4% |
| 2013 | $2,859 -4.8% | $274,500 -3% |
| 2011 | $3,002 | $282,900 +11.1% |
| 2010 | -- | $254,600 +4.5% |
| 2007 | -- | $243,700 +8.4% |
| 2005 | -- | $224,900 |
| 2004 | -- | $224,900 +84.3% |
| 2001 | -- | $122,000 +200% |
| 1999 | -- | $40,660 |
Find assessor info on the county website
Monthly payment
Est. payment
Payment breakdown
Explore the cost of this home by adjusting the details. Changes won't be saved.Climate risks
Neighborhood: 46845
Nearby schools
Schools provided by the listing agent
- Elementary: Aspen Meadows
- Middle: Carroll
- High: Carroll
- District: Northwest Allen County
Source: IRMLS. This data may not be complete. We recommend contacting the local school district to confirm school assignments for this home.
Similar homes
- $695,0004 bd5 ba5k sqft11709 Woodstream Ridge Ct, Fort Wayne, IN 46845For Sale By Owner
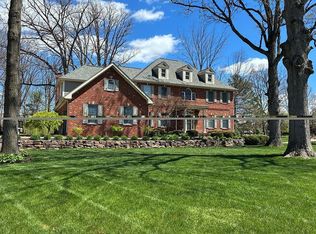
- $525,0004 bd3 ba3.9k sqft217 Landau Run, Fort Wayne, IN 46845For Sale
 MLS ID #202641375, Bradley D Noll, Noll Team Real Estate. IRMLS
 - $525,0004 bd3 ba3.2k sqft11113 Cabriolet Run, Fort Wayne, IN 46845For Sale
 MLS ID #202641149, Sam Hartman, Coldwell Banker Real Estate Gr. IRMLS
 - $695,0004 bd6 ba5.4k sqft12002 Woodbourne Ct, Fort Wayne, IN 46845For Sale By Owner

