Location! Location! Location! Discover the perfect blend of comfort, space, and privacy in this charming 3 bed, 1.5 bathroom ranch home on a finished walk-out basement in the highly desirable Northwest Allen County School District. The main level features 3 bedrooms, while the finished walkout basement provides an abundance of additional room, including a large rec room, wet bar, den, and full bathroom ideal for entertaining, a home office, or guest accommodations. The expansive 4.80 acre wooded setting provides privacy and plenty of room to explore, while city sewer adds convenience and peace of mind. The asphalt driveway leads to a 42' x 36' pole barn, offering excellent space for vehicles, equipment, hobbies, or storage. A separate 14' x 24' outbuilding with an office area provides even more flexibility for a workshop, business or dedicated workspace. This property offers a rare opportunity to enjoy a peaceful country-like setting with convenient amenities nearby. Immediate Possession Available!
Active
$539,900
1130 Pion Rd, Fort Wayne, IN 46845
3beds
2,613sqft
Single Family Residence
Built in 1978
4.8 Acres Lot
$513,300 Zestimate®
$--/sqft
$-- HOA
What's special
Finished walk-out basementWet barAsphalt drivewayHome officeLarge rec room
- 16 hours
- 642
- 30
Zillow last checked:
Listing updated:
Listed by:
Kyle Bolyard 260-490-8050,
Sterling Realty Advisors
Source: IRMLS,MLS#: 202639207
Facts & features
Interior
Bedrooms & bathrooms
- Bedrooms: 3
- Bathrooms: 3
- Full bathrooms: 2
- 1/2 bathrooms: 1
- Main level bedrooms: 3
Bedroom 1
- Level: Main
Bedroom 2
- Level: Main
Kitchen
- Level: Main
- Area: 80
- Dimensions: 8 x 10
Living room
- Level: Main
- Area: 180
- Dimensions: 15 x 12
Office
- Level: Basement
- Area: 168
- Dimensions: 12 x 14
Heating
- Baseboard
Cooling
- Central Air
Appliances
- Included: Dishwasher, Microwave, Refrigerator, Electric Oven
Features
- Flooring: Carpet, Vinyl
- Basement: Partial,Walk-Out Access,Finished,Concrete
- Number of fireplaces: 1
- Fireplace features: Recreation Room, Wood Burning, Wood Burning Stove
Interior area
- Total structure area: 2,650
- Total interior livable area: 2,613 sqft
- Finished area above ground: 1,426
- Finished area below ground: 1,187
Video & virtual tour
Property
Parking
- Parking features: Asphalt
- Has uncovered spaces: Yes
Features
- Levels: One
- Stories: 1
- Patio & porch: Deck, Patio
Lot
- Size: 4.8 Acres
- Features: Few Trees, Rural
Details
- Additional structures: Outbuilding, Pole/Post Building
- Parcel number: 020222326004.000057
- Zoning: A1
- Zoning description: Agricultural
Construction
Type & style
- Home type: SingleFamily
- Architectural style: Ranch
- Property subtype: Single Family Residence
Materials
- Aluminum Siding, Wood Siding
- Roof: Asphalt
Condition
- New construction: No
- Year built: 1978
Utilities & green energy
- Sewer: Public Sewer
- Water: Well
Community & HOA
Community
- Subdivision: None
Location
- Region: Fort Wayne
Financial & listing details
- Tax assessed value: $324,100
- Annual tax amount: $2,647
- Date on market: 9/22/2026
- Road surface type: Asphalt
Estimated market value
$513,300
$488,000 - $539,000
$1,483/mo
Price history
| Date | Event | Price |
|---|---|---|
| 9/22/2026 | Listed for sale | $539,900 |
Source:  IRMLS #202639207 Report a problem IRMLS #202639207 Report a problem | ||
Public tax history
| Year | Property taxes | Tax assessment |
|---|---|---|
| 2025 | $2,648 -1.1% | $324,100 +5.8% |
| 2024 | $2,677 +14% | $306,400 +2.5% |
| 2023 | $2,347 +0.3% | $298,900 +13.7% |
| 2022 | $2,340 +2.5% | $262,800 +7.4% |
| 2021 | $2,283 +4.1% | $244,800 +6% |
| 2020 | $2,194 +26.2% | $230,900 +5.1% |
| 2019 | $1,738 +35.6% | $219,800 +18.4% |
| 2018 | $1,281 -1.2% | $185,700 +6% |
| 2017 | $1,297 -3.6% | $175,200 +2.8% |
| 2016 | $1,345 -0.6% | $170,400 +7.4% |
| 2014 | $1,354 -4.9% | $158,700 +0.6% |
| 2013 | $1,424 +12.2% | $157,800 +9.6% |
| 2011 | $1,268 | $144,000 +0.9% |
| 2010 | -- | $142,700 +6.1% |
| 2007 | -- | $134,500 +8.1% |
| 2005 | -- | $124,400 +3.2% |
| 2004 | -- | $120,600 +66.6% |
| 2001 | -- | $72,400 +200% |
| 1999 | -- | $24,130 |
Find assessor info on the county website
Monthly payment
Est. payment
Payment breakdown
Explore the cost of this home by adjusting the details. Changes won't be saved.Climate risks
Neighborhood: 46845
Nearby schools
Schools provided by the listing agent
- Elementary: Cedar Canyon
- Middle: Maple Creek
- High: Carroll
- District: Northwest Allen County
Source: IRMLS. This data may not be complete. We recommend contacting the local school district to confirm school assignments for this home.
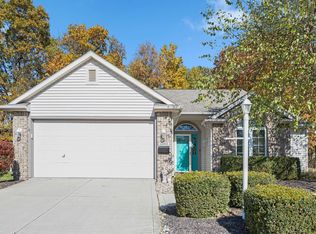
Similar homes
- $529,9004 bd3 ba3.2k sqft11113 Cabriolet Run, Fort Wayne, IN 46845For Sale By Owner

- $519,0004 bd3 ba2.7k sqft575 Sandringham Pass, Fort Wayne, IN 46845For Sale
 MLS ID #202630474, Sheryl Inskeep, Harner Realty LLC. IRMLS
 - $575,0004 bd4 ba3.3k sqft12334 Virginia Hills Ct, Fort Wayne, IN 46845For Sale
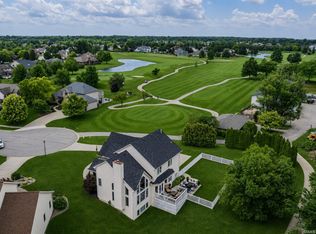 MLS ID #202637272, Baylee McMaken, ADT Realty. IRMLS
 - $589,9004 bd4 ba3.2k sqft10410 Lone Eagle Way, Fort Wayne, IN 46845For Sale
 MLS ID #202638006, Eric Smith, Uptown Realty Group. IRMLS
