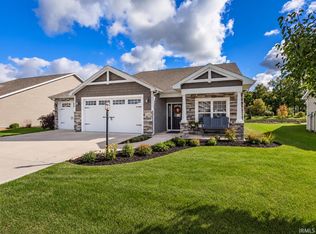
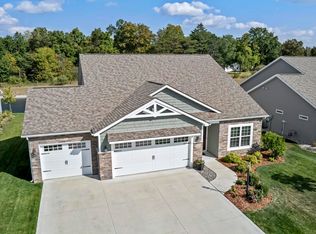
Cottages of Verano is a quiet, low traffic neighborhood in northwest Allen County. 2019 built home. Stone and cedar shake front exterior, manicured lawn with full yard irrigation system, stone landscape beds, association pond backdrop. 3 bedrooms, 2 full bathrooms, 3 car garage featuring 1822 square feet of living space. Open floor plan, lvp flooring throughout the main living areas, high cathedral ceiling. Gas log fireplace in the living room. Hunter Douglas window treatments throughout. Island kitchen has custom cabinetry, granite countertops, subway tile backsplash and walk-in pantry. All major kitchen appliances will remain. Master bedroom has trey ceiling, private bathroom, ceramic tile walk-in shower, walk-in shower, and convenient access to the laundry room with utility sink - upper/lower cabinet storage and folding counter. Enjoy warm summer evenings on the covered patio and extended patio overlooking one of the neighborhood ponds. Pufferbelly trail is just on the other side of the adjacent equine facility. Epoxy floor in garage along with natural gas out to the back patio.
Active
$434,900
15528 Verano Pl, Fort Wayne, IN 46845
3beds
1,822sqft
Single Family Residence
Built in 2019
9,147 Square Feet Lot
$428,400 Zestimate®
$--/sqft
$56/mo HOA
What's special
Epoxy floor in garageHigh cathedral ceilingGranite countertopsCovered patioWalk-in pantryCustom cabinetryPrivate bathroom
- 9 days
- 461
- 23
Likely to sell faster than
Zillow last checked:
Listing updated:
Listed by:
Justin M Walborn Cell:260-413-9105,
Mike Thomas Assoc., Inc,
Jeffery Walborn,
Mike Thomas Assoc., Inc
Source: IRMLS,MLS#: 202644461
Facts & features
Interior
Bedrooms & bathrooms
- Bedrooms: 3
- Bathrooms: 2
- Full bathrooms: 2
- Main level bedrooms: 3
Bedroom 1
- Level: Main
Bedroom 2
- Level: Main
Dining room
- Level: Main
- Area: 140
- Dimensions: 14 x 10
Kitchen
- Level: Main
- Area: 169
- Dimensions: 13 x 13
Living room
- Level: Main
- Area: 256
- Dimensions: 16 x 16
Heating
- Natural Gas, Forced Air
Cooling
- Central Air
Appliances
- Included: Range/Oven Hk Up Gas/Elec, Dishwasher, Microwave, Refrigerator, Washer, Gas Oven, Gas Range, Gas Water Heater
- Laundry: Dryer Hook Up Gas/Elec
Features
- Entrance Foyer
- Windows: Window Treatments
- Has basement: No
- Number of fireplaces: 1
- Fireplace features: Living Room, Gas Log
Interior area
- Total structure area: 1,822
- Total interior livable area: 1,822 sqft
- Finished area above ground: 1,822
- Finished area below ground: 0
Video & virtual tour
Property
Parking
- Total spaces: 3
- Parking features: Attached, Garage Door Opener, Concrete
- Attached garage spaces: 3
- Has uncovered spaces: Yes
Features
- Levels: One
- Stories: 1
- Fencing: None
- Has view: Yes
- On waterfront: Yes
- Waterfront features: Waterfront, Pond
Lot
- Size: 9,147 Square Feet
- Dimensions: 70 X 133
- Features: Level, City/Town/Suburb
Details
- Parcel number: 020216326028.000058
- Zoning: R1
Construction
Type & style
- Home type: SingleFamily
- Architectural style: Ranch
- Property subtype: Single Family Residence
Materials
- Vinyl Siding
- Foundation: Slab
- Roof: Asphalt
Condition
- New construction: No
- Year built: 2019
Utilities & green energy
- Gas: NIPSCO
- Sewer: City
- Water: City, Fort Wayne City Utilities
Community & HOA
Community
- Features: None
- Subdivision: The Cottages of Verano
HOA
- Has HOA: Yes
- HOA fee: $675 annually
Location
- Region: Fort Wayne
Financial & listing details
- Tax assessed value: $393,400
- Annual tax amount: $2,894
- Date on market: 10/28/2026
- Listing terms: Conventional
Estimated market value
$428,400
$407,000 - $450,000
$2,367/mo
Price history
| Date | Event | Price |
|---|---|---|
| 10/28/2026 | Listed for sale | $434,900 |
Source:  IRMLS #202644461 Report a problem | ||
Public tax history
| Year | Property taxes | Tax assessment |
|---|---|---|
| 2025 | $3,282 +8% | $393,400 -1.7% |
| 2024 | $3,040 +33.3% | $400,100 +6.6% |
| 2023 | $2,280 -4.9% | $375,200 +28% |
| 2022 | $2,396 -6.8% | $293,200 +1.9% |
| 2021 | $2,572 +58889% | $287,700 -0.8% |
| 2020 | $4 | $290,100 +28910% |
| 2019 | -- | $1,000 |
Find assessor info on the county website
Monthly payment
Est. payment
Payment breakdown
Explore the cost of this home by adjusting the details. Changes won't be saved.Climate risks
Neighborhood: 46845
Nearby schools
Schools provided by the listing agent
- Elementary: Cedar Canyon
- Middle: Carroll
- High: Carroll
- District: Northwest Allen County
Source: IRMLS. This data may not be complete. We recommend contacting the local school district to confirm school assignments for this home.
Similar homes
- $419,9003 bd2 ba1.7k sqft14138 Hughies Cv, Fort Wayne, IN 46845New Construction
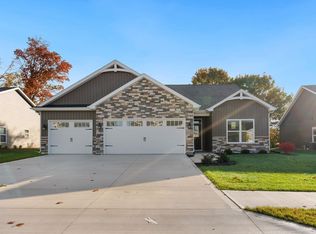 MLS ID #202645036, Jessica Arnold, North Eastern Group Realty. IRMLS
- $449,9003 bd2 ba1.9k sqft14120 Hughies Cv, Fort Wayne, IN 46845New Construction
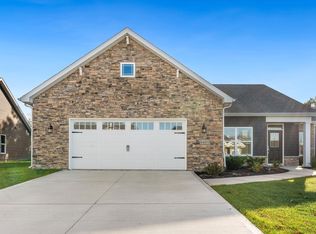 MLS ID #202645047, Jessica Arnold, North Eastern Group Realty. IRMLS
- $524,9003 bd3 ba1.9k sqft14751 Whisper Rock Blvd, Fort Wayne, IN 46845For Sale
 MLS ID #202644091, Tyler Morningstar, CENTURY 21 Bradley Realty, Inc. IRMLS
- $409,9003 bd2 ba2.1k sqft1401 Ely Ridge Pass, Fort Wayne, IN 46845For Sale
 MLS ID #202642917, Katie Rhinehart, Regan & Ferguson Group. IRMLS
