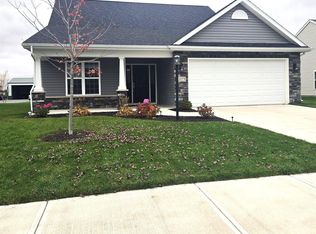
Welcome home to 548 Caracol Ct in Fox Hollow! This impeccably maintained 3-bedroom, 2-bath home offers an open, split-bedroom floor plan with walk-in closets in every bedroom, plus a large extra living area in the loft. The vaulted Great Room soars to the loft and opens to the Nook and Kitchen, with a stone gas fireplace framed in wood trim, a ceiling fan, and an extra loft window for added natural light. The kitchen is made for cooking and entertaining, with an island and breakfast bar, granite countertops, ceramic tile backsplash, and painted cabinets with dovetail drawers and soft-close doors. Stainless appliances include a smooth-top range with a gas line available, and a walk-in pantry keeps everything organized. Adura vinyl plank flooring runs through the Kitchen, Foyer, Nook, and the separate Utility Room, so it's as durable as it is stylish. Slide open the doors from the Nook to the 14x14 covered patio and enjoy the privacy vinyl-fenced backyard, ideal for pets, play, and outdoor gatherings. The 3-car garage includes floored attic storage, so there's room for the vehicles, the tools, and the seasonal gear. ***Bonus*** This home is listed UNDER appraisal value done in the last 30 days, which can be provided. Move-in ready and loved by its owners. Schedule your showing today!
Active
Price cut: $5K (10/23)
$369,900
548 Caracol Ct, Fort Wayne, IN 46845
3beds
2,043sqft
Single Family Residence
Built in 2017
9,147 Square Feet Lot
$366,000 Zestimate®
$--/sqft
$27/mo HOA
What's special
Granite countertopsCeiling fanStainless appliancesCeramic tile backsplashPrivacy vinyl-fenced backyardWalk-in pantryIsland and breakfast bar
- 37 days
- 895
- 55
Likely to sell faster than
Zillow last checked:
Listing updated:
Listed by:
Jami Barker Cell:260-710-3664,
RE/MAX Results
Source: IRMLS,MLS#: 202641572
Facts & features
Interior
Bedrooms & bathrooms
- Bedrooms: 3
- Bathrooms: 2
- Full bathrooms: 2
- Main level bedrooms: 3
Bedroom 1
- Level: Main
Bedroom 2
- Level: Main
Family room
- Level: Upper
- Area: 338
- Dimensions: 26 x 13
Kitchen
- Level: Main
- Area: 132
- Dimensions: 12 x 11
Living room
- Level: Main
- Area: 308
- Dimensions: 22 x 14
Heating
- Natural Gas, Forced Air
Cooling
- Central Air
Appliances
- Included: Disposal, Range/Oven Hook Up Elec, Dishwasher, Microwave, Refrigerator, Washer, Dryer-Electric, Electric Range, Electric Water Heater
- Laundry: Dryer Hook Up Gas/Elec, Main Level
Features
- 1st Bdrm En Suite, Cathedral Ceiling(s), Ceiling Fan(s), Entrance Foyer, Open Floorplan, Pantry, Split Br Floor Plan
- Flooring: Carpet, Laminate, Vinyl
- Has basement: No
- Attic: Storage
- Number of fireplaces: 1
- Fireplace features: Living Room, Gas Log
Interior area
- Total structure area: 2,043
- Total interior livable area: 2,043 sqft
- Finished area above ground: 2,043
- Finished area below ground: 0
Video & virtual tour
Property
Parking
- Total spaces: 3
- Parking features: Attached, Garage Door Opener, Concrete
- Attached garage spaces: 3
- Has uncovered spaces: Yes
Features
- Levels: One and One Half
- Stories: 1.5
- Fencing: Vinyl
Lot
- Size: 9,147 Square Feet
- Dimensions: 70 x 130
- Features: Level, City/Town/Suburb, Landscaped, Near Walking Trail
Details
- Parcel number: 020221450019.000057
Construction
Type & style
- Home type: SingleFamily
- Architectural style: Lofted,Ranch
- Property subtype: Single Family Residence
Materials
- Stone, Vinyl Siding
- Foundation: Slab
- Roof: Dimensional Shingles
Condition
- New construction: No
- Year built: 2017
Utilities & green energy
- Gas: NIPSCO
- Sewer: City
- Water: City, Fort Wayne City Utilities
Community & HOA
Community
- Subdivision: Fox Hollow
HOA
- Has HOA: Yes
- HOA fee: $324 annually
Location
- Region: Fort Wayne
Financial & listing details
- Tax assessed value: $344,700
- Annual tax amount: $2,360
- Date on market: 10/7/2026
- Listing terms: Cash,Conventional,FHA,VA Loan
Estimated market value
$366,000
$348,000 - $384,000
$2,373/mo
Price history
| Date | Event | Price |
|---|---|---|
| 10/23/2026 | Price change | $369,900-1.3% |
Source:  IRMLS #202641572 Report a problem | ||
| 10/7/2026 | Listed for sale | $374,900+13.6% |
Source: IRMLS #202641572 Report a problem | ||
| 2/13/2024 | Sold | $329,900 |
Source: IRMLS #202400660 Report a problem | ||
| 1/15/2024 | Pending sale | $329,900 |
Source: IRMLS #202400660 Report a problem | ||
| 1/6/2024 | Listed for sale | $329,900+0.3% |
Source: IRMLS #202400660 Report a problem | ||
| 1/5/2024 | Listing removed | -- |
Source: Owner Report a problem | ||
| 12/7/2023 | Listed for sale | $329,000+28.5%$161/sqft |
Source: Owner Report a problem | ||
| 4/17/2020 | Sold | $256,000$125/sqft |
Source: Agent Provided Report a problem | ||
Public tax history
| Year | Property taxes | Tax assessment |
|---|---|---|
| 2025 | $2,402 +5.6% | $344,700 +7.9% |
| 2024 | $2,274 +13.7% | $319,400 +4.4% |
| 2023 | $2,000 +0.3% | $306,000 +14.9% |
| 2022 | $1,993 +3.4% | $266,300 +6.4% |
| 2021 | $1,928 +3.2% | $250,200 +3.4% |
| 2020 | $1,869 +21.3% | $241,900 +5.2% |
| 2019 | $1,541 +2981.5% | $229,900 +20.8% |
| 2018 | $50 | $190,300 +31616.7% |
| 2017 | -- | $600 |
Find assessor info on the county website
Monthly payment
Est. payment
Payment breakdown
Explore the cost of this home by adjusting the details. Changes won't be saved.Climate risks
Neighborhood: 46845
Nearby schools
Schools provided by the listing agent
- Elementary: Eel River
- Middle: Carroll
- High: Carroll
- District: Northwest Allen County
Source: IRMLS. This data may not be complete. We recommend contacting the local school district to confirm school assignments for this home.

Similar homes
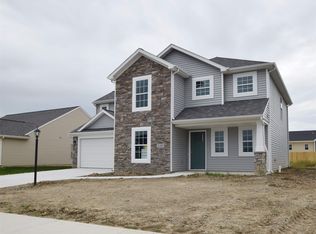
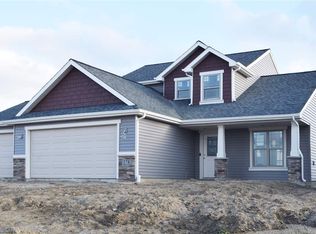
- $334,9003 bd2 ba2.1k sqft12331 Shearwater Run, Fort Wayne, IN 46845For Sale
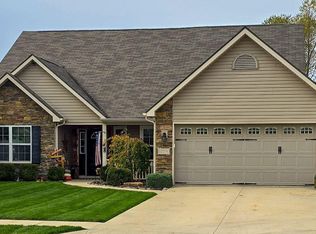 MLS ID #202645345, Kelsey Stephenson, Minear Real Estate. IRMLS
- $360,0004 bd3 ba2.2k sqft5202 Sorrento Blvd, Fort Wayne, IN 46845For Sale
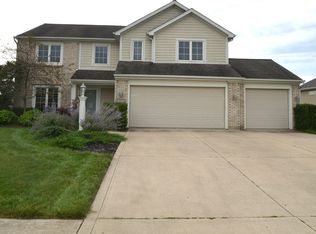 MLS ID #202636789, Andy W Zoda, Coldwell Banker Real Estate Gr. IRMLS
- $368,0004 bd3 ba2.2k sqft12173 Bozzio Rd, Fort Wayne, IN 46818For Sale
 MLS ID #202645948, Amanda McKeever, Prestige Realty & Associates LLC. IRMLS
- $375,0003 bd3 ba2.3k sqft4854 Hammock Dr, Fort Wayne, IN 46818For Sale
 MLS ID #202633356, Nick Harris, Harris Home & Land. IRMLS
