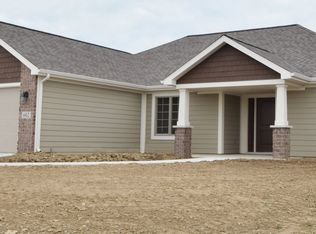
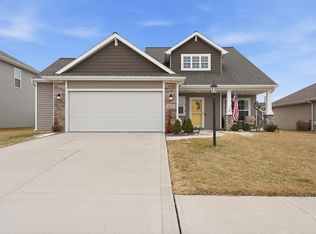
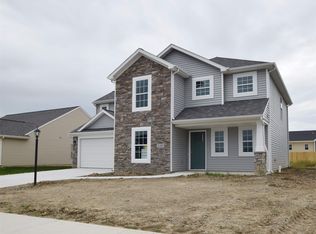
Lancia's exclusive Fox Hollow has another popular floorplan, the Sagamore II. This plan is the same as our Fox Hollow model home! This 4Bedroom Master on the Main, 2.5 Bath, 3-Car Garage home is located in the popular NWAC area and features current popular amenitites. Great Room is open to the Kitchen and Nook. This home has a Urban Contemporary lighting package. Wood laminate flooring in Foyer, Kitchen, Nook and Utility. Kitchen features upgrade faucet, smooth top range, gas line to range, quartz sink, Gold Seal counters, dovetail/soft close drawers, corner pantry, breakfast bar, cabinet over fridge and ceramic tile backsplash. 14 x 14 Patio off Nook. Separate Utility Room. Bath has dual sink vanity and ceramic tile flooring. Master walk-in closet features dual rod & shelf 1-wall unit. Switch-back staircase leads to 3 Bedrooms upstairs. Main Bath upstairs has separate vanity area for quick morning routines. Smart Home features include LED bulbs, 4 port USB built-in charger and Simplx Smart Home Technology - Control panel, up to 4 door sensors, motion, thermostat CT-32. 2-panel doors throughout. Exterior of home shows a full front porch, shakes, upgraded front door, stone and dimensional shingles. 3rd Car Garage is 10' wide for more storage along with our standard pull-down stairs and 2 OSB boards for attic access. (Grading and seeding completed after closing per Lancia's lawn schedule.)
This property is not currently displayed as for sale or rent on Zillow. This may be different from what's on other websites or public sources.