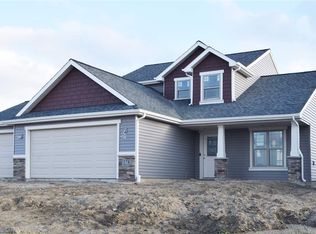
Looking for an open floorplan? Lancia's Avalon I features no walls and a lot of living space with 4BDR's, Loft, 2.5Bath, Bonus Room and Garage rear 10x9 bump-out in 2,130 sq.ft. Home has extra Den or Bonus room off Foyer with tray ceiling and French doors. Vinyl plank flooring in Den and Half Bath. Great Room is open light and bright with 14x22 space and a view of L-shaped staircase, Nook and Kitchen. Kitchen has corner pantry, island with breakfast bar, upgraded faucet, gas line to range, smooth top range in New Slate color stainless steel, undermount sink, ceramic tile backsplash and gold seal edge. Upgraded lighting package on first floor, contemporary trim and 2-panel doors throughout. Stairs have stained cap to match cabinets. Great Room is pre-wired for ceiling fan. Nook leads to 14x14 Patio. Separate Utility mudroom with cubbie lockers to control any clutter. Home has NEW Simplx Smart Home Technology - Control panel, up to 4 door sensors, motion, thermostat CT-32, LED bulbs throughout, Andersen windows and 4 port USB built-in charger. Upstairs has 4 Bedrooms plus Loft with windows. Master features 10x4 walk-in closet with dual rod & shelf 1-wall unit Master walk-in closet, Master Bath has 5' shower and dual sink vanity. Garage has attic access with pull-down stairs and 2 sheets of OSB board. Back of Garage has 10x9 area for storage or workbench. Craftsman front porch with stone on full face and Craftsman front door glass insert. NWAC schools. (Grading and seeding completed after closing per Lancia's lawn schedule.)
This property is off market, which means it's not currently listed for sale or rent on Zillow. This may be different from what's available on other websites or public sources.