Welcome home to this beautifully maintained 3-bedroom, 2-bathroom villa, built in 2020 and still showing like new. Conveniently located near I-69, shopping, restaurants, and everyday amenities, this home offers both comfort and accessibility. The open-concept floor plan features a spacious kitchen with a large island perfect for casual dining, entertaining, or gathering with family and friends. The inviting living area flows seamlessly into a bright three-season room, providing the perfect space to relax and enjoy the outdoors in comfort. The private main bedroom suite offers a peaceful retreat with its own en-suite bathroom and generous closet space. With modern finishes, low-maintenance living, and a like-new condition throughout, this villa is ready for you to move in and enjoy from day one.
Active
Price increase: $121K (7/1)
$404,900
1276 Bunting Dr, Fort Wayne, IN 46825
3beds
1,729sqft
:
Get pre-qualified$2,805/mo
Condominium
Built in 2020
-- sqft lot
$396,400 Zestimate®
$--/sqft
$200/mo HOA
What's special
Modern finishesPrivate main bedroom suiteBright three-season roomOpen-concept floor planGenerous closet spaceEn-suite bathroom
- 24 days |
- 465 |
- 9 |
Zillow last checked:
Listing updated:
Listed by:
Martin Brandenberger Cell:260-438-4663,
Coldwell Banker Real Estate Gr
Source: IRMLS,MLS#: 202626006
Facts & features
Interior
Bedrooms & bathrooms
- Bedrooms: 3
- Bathrooms: 2
- Full bathrooms: 2
- Main level bedrooms: 3
Bedroom 1
- Level: Main
Bedroom 2
- Level: Main
Kitchen
- Level: Main
- Area: 132
- Dimensions: 12 x 11
Living room
- Level: Main
- Area: 330
- Dimensions: 15 x 22
Heating
- Natural Gas, Forced Air
Cooling
- Central Air
Appliances
- Included: Disposal, Dishwasher, Microwave, Refrigerator, Electric Range
- Laundry: Dryer Hook Up Gas/Elec
Features
- 1st Bdrm En Suite, Breakfast Bar, Ceiling-9+, Ceiling Fan(s), Walk-In Closet(s), Laminate Counters, Stone Counters
- Has basement: No
- Attic: Pull Down Stairs,Storage
- Number of fireplaces: 1
- Fireplace features: Living Room
Interior area
- Total structure area: 1,729
- Total interior livable area: 1,729 sqft
- Finished area above ground: 1,729
- Finished area below ground: 0
Property
Parking
- Total spaces: 2
- Parking features: Attached, Garage Door Opener
- Attached garage spaces: 2
Features
- Levels: One
- Stories: 1
Lot
- Size: 0.32 Acres
- Dimensions: 47x228x121x157
- Features: Level
Details
- Parcel number: 020701451012.000073
Construction
Type & style
- Home type: Condo
- Property subtype: Condominium
Materials
- Stone, Vinyl Siding, Wood Siding
- Foundation: Slab
Condition
- New construction: No
- Year built: 2020
Utilities & green energy
- Sewer: City
- Water: City
Community & HOA
Community
- Security: Smoke Detector(s)
- Subdivision: Majestic Water Villas
HOA
- Has HOA: Yes
- HOA fee: $200 monthly
Location
- Region: Fort Wayne
Financial & listing details
- Tax assessed value: $367,200
- Annual tax amount: $3,882
- Date on market: 7/1/2026
Estimated market value
$396,400
$377,000 - $416,000
$2,186/mo
Price history
| Date | Event | Price |
|---|---|---|
| 7/1/2026 | Price change | $404,900+42.6% |
Source:  IRMLS #202626006 Report a problem IRMLS #202626006 Report a problem | ||
| 2/18/2021 | Pending sale | $283,900 |
Source: IRMLS #202047820 Report a problem | ||
| 12/3/2020 | Listed for sale | $283,900 |
Source: IRMLS #202047820 Report a problem | ||
Public tax history
| Year | Property taxes | Tax assessment |
|---|---|---|
| 2025 | $4,048 +7.6% | $367,200 +4.7% |
| 2024 | $3,763 +17.3% | $350,700 +6.9% |
| 2023 | $3,208 +113.5% | $328,200 +15.9% |
| 2022 | $1,503 +6256.5% | $283,200 +107.2% |
| 2021 | $24 -3.6% | $136,700 +16987.5% |
| 2020 | $25 -1.6% | $800 |
| 2019 | $25 -3% | $800 |
| 2018 | $26 +1% | $800 |
| 2017 | $25 +2.8% | $800 |
| 2016 | $25 | $800 |
Find assessor info on the county website
Monthly payment
Est. payment
Payment breakdown
Explore the cost of this home by adjusting the details. Changes won't be saved.Climate risks
Neighborhood: 46825
Nearby schools
GreatSchools rating
- 6/10Lincoln Elementary SchoolGrades: K-5Distance: 1 mi
- 4/10Shawnee Middle SchoolGrades: 6-8Distance: 1.1 mi
- 3/10Northrop High SchoolGrades: 9-12Distance: 1.4 mi
Schools provided by the listing agent
- Elementary: Lincoln
- Middle: Shawnee
- High: Northrop
- District: Fort Wayne Community
Source: IRMLS. This data may not be complete. We recommend contacting the local school district to confirm school assignments for this home.
- $800-- bd-- ba-- sqft1264 Bunting Dr, Fort Wayne, IN 46825Off Market
- $377,2003 bd2 ba1.6k sqft1288 Bunting Dr, Fort Wayne, IN 46825Off Market
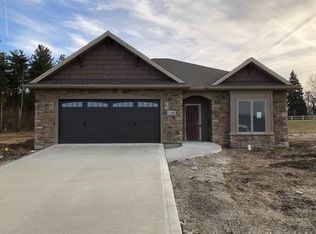
- $319,9003 bd2 ba1.4k sqft1252 Bunting Dr, Fort Wayne, IN 46825Pending

- $374,9003 bd2 ba1.8k sqft1302 Bunting Dr, Fort Wayne, IN 46825Off Market
- $445,0004 bd3 ba2.7k sqft1289 Bunting Dr, Fort Wayne, IN 46825Sold
- $316,5002 bd2 ba1.4k sqft1238 Bunting Dr, Fort Wayne, IN 46825Off Market
- $347,1002 bd2 ba1.4k sqft1312 Bunting Dr, Fort Wayne, IN 46825Off Market
- $380,0003 bd2 ba1.7k sqft1245 Bunting Dr, Fort Wayne, IN 46825Sold
A local agent can set up tours, give advice and negotiate with sellers.
Similar homes
- $359,9003 bd2 ba1.4k sqft9807 Oak Trail Rd, Fort Wayne, IN 46825For Sale
 MLS ID #202625073, Richard J Fletcher, North Eastern Group Realty. IRMLS
 - $354,2503 bd2 ba1.7k sqft1906 Kelleys Lndg, Fort Wayne, IN 46825For Sale
 MLS ID #202627476, Michael Hostetler, North Eastern Group Realty. IRMLS
 - $375,0003 bd2 ba1.6k sqft7036 Tullamore Ct, Fort Wayne, IN 46835For Sale
 MLS ID #202629595, Laura K Cobbs, Mike Thomas Assoc., Inc. IRMLS
 - $329,9002 bd2 ba1.2k sqft9337 Colchester Ter, Fort Wayne, IN 46825For Sale
 MLS ID #202623585, Alan Scherer, North Eastern Group Realty. IRMLS
 - $379,9004 bd3 ba1.9k sqft595 Highfields Cv, Fort Wayne, IN 46845For SaleMLS ID #202615467, John-Michael Segyde, Coldwell Banker Real Estate Gr. IRMLS
- $374,9003 bd3 ba1.7k sqft1489 Centerbrook Dr, New Haven, IN 46774For SaleMLS ID #202624671, Andrew Morken, Morken Real Estate Services, I. IRMLS
- $414,9003 bd2 ba2.1k sqft9805 Manning St, Leo, IN 46765For SaleMLS ID #202615490, Eric C Dangello, Hosler Realty Inc. IRMLS
- $369,9003 bd2 ba1.7k sqft13870 Escondida Cv, Fort Wayne, IN 46845For SaleMLS ID #202624606, Jessica Arnold, North Eastern Group Realty. IRMLS
- $289,9003 bd3 ba1.8k sqft5314 Copper Horse Trl, Fort Wayne, IN 46845For SaleMLS ID #202624551, Erin Hyndman, Mike Thomas Assoc., Inc. IRMLS
- $449,9004 bd3 ba2.4k sqft836 Bingham Pass, Fort Wayne, IN 46845For SaleMLS ID #202629388, Jim Owen, CENTURY 21 Bradley Realty, Inc. IRMLS
- $329,9003 bd2 ba1.6k sqft9431 Arundel Run, Fort Wayne, IN 46835For SaleMLS ID #202625509, Monica Riecke, CENTURY 21 Bradley Realty, Inc. IRMLS
- $395,0003 bd3 ba1.7k sqft13111 Silk Tree Trl, Fort Wayne, IN 46814For SaleMLS ID #202620076, Sam Snyder, eXp Realty, LLC. IRMLS
- $374,0003 bd3 ba2.2k sqft10491 Fieldlight Blvd, Fort Wayne, IN 46835For SaleMLS ID #202606151, Andrew Morken, Morken Real Estate Services, I. IRMLS
- $347,5004 bd3 ba2k sqft323 Lightning Wood Ct, Fort Wayne, IN 46804For SaleMLS ID #202629555, Anthony Doepker, Malone Ward Realty. IRMLS
- $419,9003 bd2 ba1.5k sqft14164 Hughies Cv, Fort Wayne, IN 46845New ConstructionMLS ID #202541231, Jessica Arnold, North Eastern Group Realty. IRMLS
- $468,0004 bd4 ba2.4k sqft13667 Stone Table Blvd, Fort Wayne, IN 46845For SaleMLS ID #202621276, Katie A Brown, Mike Thomas Assoc., Inc. IRMLS
- $299,9003 bd2 ba1.4k sqft7929 Cordovan Cv, Fort Wayne, IN 46835For SaleMLS ID #202629503, Cecilia Espinoza, Realty of America LLC. IRMLS
- $499,9003 bd2 ba2k sqft252 Elderwood Ct, Fort Wayne, IN 46845For SaleMLS ID #202619710, Tyler Secrist, CENTURY 21 Bradley Realty, Inc. IRMLS
- $424,9003 bd2 ba1.7k sqft14138 Hughies Cv, Fort Wayne, IN 46845New ConstructionMLS ID #202543220, Jessica Arnold, North Eastern Group Realty. IRMLS
- $345,9003 bd2 ba1.4k sqft17155 Carrollton Ct, Huntertown, IN 46748New ConstructionMLS ID #202629632, Elizabeth A Urschel, CENTURY 21 Bradley Realty, Inc. IRMLS
