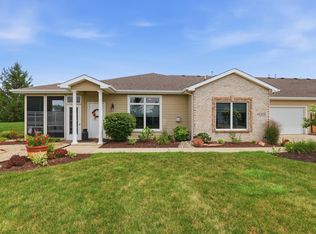
Welcome home to this beautifully maintained 3-bedroom, 2.5-bath townhome in the desirable Copper Horse community! Built in 2021, this move-in-ready home offers the perfect blend of modern finishes, low-maintenance living, and an unbeatable location near shopping, dining, medical facilities, parks, and everyday conveniences. This home has been meticulously maintained and shoes have never been worn inside. Step inside to find durable luxury vinyl plank flooring throughout the spacious great room, where a cozy fireplace creates the perfect focal point for relaxing or entertaining. The kitchen opens seamlessly to the living area and offers ample cabinetry, workspace, and functionality. Throughout the home, you'll appreciate thoughtful upgrades including updated light fixtures, faucets, mirrors, and handicap-height toilets. Upstairs, the generous primary suite provides a private retreat while two additional bedrooms offer flexibility for guests, family, or a home office. A versatile loft/flex space creates the perfect spot for a second living area, playroom, office, or workout space. The walk-in laundry room adds everyday convenience, while abundant storage throughout the home ensures everything has its place. Enjoy the convenience of a rare 2-car attached garage, a standout feature in this price range and community. Outside, mature landscaping and a finished neighborhood setting provide attractive curb appeal without the upkeep, thanks to maintenance-free living. If you've been searching for a newer home that combines comfort, convenience, and easy living in Northwest Allen County Schools, this is one you won't want to miss!
Active
$289,900
5314 Copper Horse Trl, Fort Wayne, IN 46845
3beds
1,849sqft
:
Get pre-qualified$1,990/mo
Condominium
Built in 2021
-- sqft lot
$286,300 Zestimate®
$--/sqft
$125/mo HOA
What's special
Mature landscapingHandicap-height toilets
- 35 days |
- 678 |
- 24 |
Likely to sell faster than
Zillow last checked:
Listing updated:
Listed by:
Erin Hyndman 260-437-0903,
Mike Thomas Assoc., Inc
Source: IRMLS,MLS#: 202624551
Facts & features
Interior
Bedrooms & bathrooms
- Bedrooms: 3
- Bathrooms: 3
- Full bathrooms: 2
- 1/2 bathrooms: 1
- Main level bedrooms: 1
Bedroom 1
- Level: Main
Bedroom 2
- Level: Upper
Dining room
- Level: Main
- Area: 144
- Dimensions: 16 x 9
Kitchen
- Level: Main
- Area: 121
- Dimensions: 11 x 11
Living room
- Level: Main
- Area: 288
- Dimensions: 18 x 16
Heating
- Natural Gas, Forced Air
Cooling
- Central Air
Appliances
- Included: Dishwasher, Microwave, Refrigerator, Washer, Dryer-Electric, Electric Oven
Features
- Ceiling Fan(s), Vaulted Ceiling(s)
- Has basement: No
- Number of fireplaces: 1
- Fireplace features: Living Room
Interior area
- Total structure area: 1,849
- Total interior livable area: 1,849 sqft
- Finished area above ground: 1,849
- Finished area below ground: 0
Video & virtual tour
Property
Parking
- Total spaces: 2
- Parking features: Attached
- Attached garage spaces: 2
Features
- Levels: Two
- Stories: 2
Lot
- Size: 6,000 Square Feet
- Dimensions: 120x50
- Features: 0-2.9999, City/Town/Suburb
Details
- Parcel number: 020236282039.000057
Construction
Type & style
- Home type: Condo
- Property subtype: Condominium
Materials
- Stone, Vinyl Siding
- Foundation: Slab
Condition
- New construction: No
- Year built: 2021
Utilities & green energy
- Sewer: Public Sewer
- Water: City
Community & HOA
Community
- Subdivision: Copper Horse
HOA
- Has HOA: Yes
- HOA fee: $125 monthly
Location
- Region: Fort Wayne
Financial & listing details
- Tax assessed value: $283,300
- Annual tax amount: $1,871
- Date on market: 6/22/2026
Estimated market value
$286,300
$272,000 - $301,000
$2,158/mo
Price history
| Date | Event | Price |
|---|---|---|
| 6/22/2026 | Listed for sale | $289,900 |
Source:  IRMLS #202624551 Report a problem IRMLS #202624551 Report a problem | ||
Public tax history
| Year | Property taxes | Tax assessment |
|---|---|---|
| 2025 | $1,944 +109.1% | $283,300 +5.8% |
| 2024 | $930 +31104% | $267,700 +74.4% |
| 2023 | $3 | $153,500 +76650% |
| 2022 | -- | $200 |
Find assessor info on the county website
Monthly payment
Est. payment
Payment breakdown
Explore the cost of this home by adjusting the details. Changes won't be saved.Climate risks
Neighborhood: 46845
Nearby schools
GreatSchools rating
- 7/10Perry Hill Elementary SchoolGrades: K-5Distance: 3.2 mi
- 8/10Maple Creek Middle SchoolGrades: 6-8Distance: 3.3 mi
- 9/10Carroll High SchoolGrades: 9-12Distance: 6.1 mi
Schools provided by the listing agent
- Elementary: Perry Hill
- Middle: Maple Creek
- High: Carroll
- District: Northwest Allen County
Source: IRMLS. This data may not be complete. We recommend contacting the local school district to confirm school assignments for this home.
- $248,0003 bd2 ba1.5k sqft5310 Copper Horse Trl, Fort Wayne, IN 46845Sold
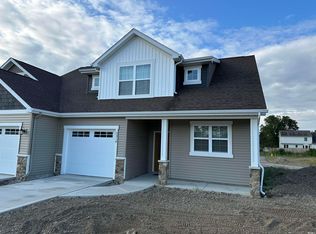
- $318,3003 bd3 ba1.8k sqft5318 Copper Horse Trl #13-51, Fort Wayne, IN 46845Off Market
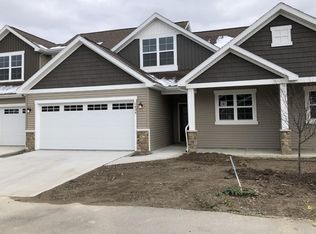
- $242,0002 bd2 ba1.5k sqft5340 Copper Horse Trl, Fort Wayne, IN 46845Off Market
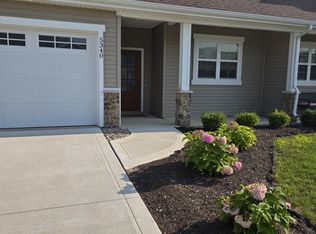
- $268,6003 bd2 ba1.8k sqft5325 Copper Horse Trl, Fort Wayne, IN 46845Off Market
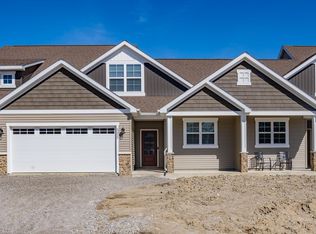
- $264,6003 bd1 ba1.5k sqft5243 Copper Horse Trl, Fort Wayne, IN 46845Off Market
- $243,4002 bd1 ba1.5k sqft5227 Copper Horse Trl, Fort Wayne, IN 46845Off Market
- $271,1002 bd1 ba1.5k sqft5207 Copper Horse Trl, Fort Wayne, IN 46845Off Market
- $320,8002 bd1 ba1.8k sqft5203 Copper Horse Trl, Fort Wayne, IN 46845Off Market
A local agent can set up tours, give advice and negotiate with sellers.
Similar homes
- $259,9002 bd2 ba1.5k sqft5359 Copper Horse Trl, Fort Wayne, IN 46845For Sale
 MLS ID #202625227, Chelsea Koehl, CENTURY 21 Bradley Realty, Inc. IRMLS
 - $331,5003 bd2 ba1.7k sqft12908 Chaplin Ct, Fort Wayne, IN 46845For Sale
 MLS ID #202630065, Martin Brandenberger, Coldwell Banker Real Estate Gr. IRMLS
 - $325,0003 bd3 ba1.8k sqft1507 Tara Bella Ln, Fort Wayne, IN 46845For Sale
 MLS ID #202620368, Kira McKinley, Redfin Corporation. IRMLS
 - $249,9003 bd2 ba1.5k sqft12019 Cross Winds Way, Fort Wayne, IN 46818For Sale
 MLS ID #202629393, Serena Gresham, CENTURY 21 Bradley Realty, Inc. IRMLS
 - $299,9003 bd2 ba1.4k sqft7929 Cordovan Cv, Fort Wayne, IN 46835For SaleMLS ID #202629503, Cecilia Espinoza, Realty of America LLC. IRMLS
- $320,0003 bd2 ba1.5k sqft5686 Rothman Rd, Fort Wayne, IN 46835For SaleMLS ID #202616312, Jordan Traxler, CENTURY 21 Bradley Realty, Inc. IRMLS
- $329,0004 bd3 ba1.6k sqft16790 Hatstick Ct, Fort Wayne, IN 46845For SaleMLS ID #202628689, Alyssa Schendel, North Eastern Group Realty. IRMLS
- $426,4003 bd3 ba2.6k sqft5101 Brunello Ter, Fort Wayne, IN 46845For SaleMLS ID #202621514, Sedina Bear, Mike Thomas Assoc., Inc. IRMLS
- $359,9003 bd2 ba1.4k sqft9807 Oak Trail Rd, Fort Wayne, IN 46825For SaleMLS ID #202625073, Richard J Fletcher, North Eastern Group Realty. IRMLS
- $335,0004 bd3 ba1.5k sqft10704 Coriander Pl, Fort Wayne, IN 46818For SaleMLS ID #202629600, Jacalyn Jones, CENTURY 21 Bradley Realty, Inc. IRMLS
- $329,9002 bd2 ba1.2k sqft9337 Colchester Ter, Fort Wayne, IN 46825For SaleMLS ID #202623585, Alan Scherer, North Eastern Group Realty. IRMLS
- $375,0003 bd2 ba1.6k sqft7036 Tullamore Ct, Fort Wayne, IN 46835For SaleMLS ID #202629595, Laura K Cobbs, Mike Thomas Assoc., Inc. IRMLS
- $384,5003 bd2 ba1.8k sqft844 Songbird Ct, Fort Wayne, IN 46825For SaleMLS ID #202627364, Berto Barrera, RE/MAX Results. IRMLS
- $379,9004 bd3 ba1.9k sqft595 Highfields Cv, Fort Wayne, IN 46845For SaleMLS ID #202615467, John-Michael Segyde, Coldwell Banker Real Estate Gr. IRMLS
- $325,0003 bd2 ba1.6k sqft13287 Silk Tree Trl, Fort Wayne, IN 46814For SaleMLS ID #202630305, Lakyne Webb, Scheerer McCulloch Real Estate. IRMLS
- $234,9002 bd3 ba1.3k sqft10035 Oak Trail Rd, Fort Wayne, IN 46825For SaleMLS ID #202627848, Evan Riecke, Encore Sotheby's International Realty. IRMLS
- $299,9003 bd3 ba1.8k sqft2018 Greyson Dr, Auburn, IN 46706For SaleMLS ID #202629455, Tammy Johnson, RE/MAX Results. IRMLS
- $429,0003 bd3 ba2.4k sqft1544 Vintners Way, Fort Wayne, IN 46845For SaleMLS ID #202621334, Michael Litchin, Litchin Real Estate. IRMLS
- $270,0003 bd2 ba1.5k sqft10353 Buckshire Ct, New Haven, IN 46774For SaleMLS ID #202626987, Andrew Morken, Morken Real Estate Services, I. IRMLS
- $369,9003 bd2 ba1.7k sqft13870 Escondida Cv, Fort Wayne, IN 46845For SaleMLS ID #202624606, Jessica Arnold, North Eastern Group Realty. IRMLS
