*Property Still Available For Purchase - Contingent First Right* Enjoy easy, low-maintenance living in this beautifully maintained 5-year-old villa in desirable Greenwood Lakes! Offering 3 bedrooms, 2 full bathrooms, and 1,517 finished square feet, this move-in-ready home is designed for comfort, convenience, and effortless everyday living. The open-concept layout features durable laminate flooring, a spacious living room, and a bright kitchen with abundant cabinet and counter space, a large center island for meal preparation or gathering with family and friends, and a generous dining area. The primary suite offers a private retreat with a walk-in closet and an attached full bathroom, while two additional bedrooms provide flexibility for guests, hobbies, or a home office. Step outside to enjoy the beautifully landscaped yard and a 10x10 concrete patio—perfect for relaxing with your morning coffee or entertaining visitors. The attached two-car garage includes convenient attic storage, and all Samsung stainless steel appliances are included. Best of all, the HOA takes care of lawn mowing and snow removal, allowing you to spend more time enjoying life and less time on home maintenance. A structural warranty through 2031 offers additional peace of mind. Nestled in a quiet neighborhood just minutes from shopping, dining, healthcare, and I-469, this home combines comfort, convenience, and carefree living. Schedule your private showing today!
Active under contract
Price cut: $5K (8/10)
$265,000
10353 Buckshire Ct, New Haven, IN 46774
3beds
1,517sqft
Condominium
Built in 2021
-- sqft lot
$-- Zestimate®
$--/sqft
$29/mo HOA
What's special
Generous dining areaAttached two-car garageOpen-concept layoutBright kitchenBeautifully landscaped yardLarge center islandWalk-in closet
- 41 days |
- 730 |
- 42 |
Zillow last checked:
Listing updated:
Listed by:
Andrew Morken Off:260-303-7777,
Morken Real Estate Services, I
Source: IRMLS,MLS#: 202626987
Facts & features
Interior
Bedrooms & bathrooms
- Bedrooms: 3
- Bathrooms: 2
- Full bathrooms: 2
- Main level bedrooms: 3
Bedroom 1
- Level: Main
Bedroom 2
- Level: Main
Kitchen
- Level: Main
- Area: 156
- Dimensions: 12 x 13
Living room
- Level: Main
- Area: 260
- Dimensions: 13 x 20
Heating
- Natural Gas, Forced Air
Cooling
- Central Air
Appliances
- Included: Disposal, Dishwasher, Microwave, Refrigerator, Washer, Dryer-Electric, Electric Range, Gas Water Heater
- Laundry: Electric Dryer Hookup, Washer Hookup
Features
- Ceiling Fan(s), Walk-In Closet(s), Eat-in Kitchen, Kitchen Island, Pantry
- Windows: Window Treatments
- Has basement: No
- Has fireplace: No
Interior area
- Total structure area: 1,517
- Total interior livable area: 1,517 sqft
- Finished area above ground: 1,517
- Finished area below ground: 0
Video & virtual tour
Property
Parking
- Total spaces: 2
- Parking features: Attached
- Attached garage spaces: 2
Features
- Levels: One
- Stories: 1
Lot
- Size: 7,405 Square Feet
- Dimensions: 60x125
- Features: Level
Details
- Parcel number: 021324219002.000041
Construction
Type & style
- Home type: Condo
- Property subtype: Condominium
Materials
- Stone, Vinyl Siding
- Foundation: Slab
Condition
- New construction: No
- Year built: 2021
Utilities & green energy
- Gas: NIPSCO
- Sewer: City
- Water: City
- Utilities for property: Cable Connected
Community & HOA
Community
- Subdivision: Greenwood Lakes
HOA
- Has HOA: Yes
- HOA fee: $350 annually
Location
- Region: New Haven
Financial & listing details
- Tax assessed value: $223,600
- Annual tax amount: $2,017
- Date on market: 7/8/2026
- Listing terms: Cash,Conventional,FHA,VA Loan
Estimated market value
Not available
Estimated sales range
Not available
Not available
Price history
| Date | Event | Price |
|---|---|---|
| 8/10/2026 | Price change | $265,000-1.9% |
Source:  IRMLS #202626987 Report a problem IRMLS #202626987 Report a problem | ||
| 7/25/2026 | Price change | $270,000-1.8% |
Source: IRMLS #202626987 Report a problem | ||
| 7/8/2026 | Listed for sale | $275,000+3.8% |
Source: IRMLS #202626987 Report a problem | ||
| 1/6/2025 | Listing removed | $265,000 |
Source: IRMLS #202435258 Report a problem | ||
| 12/26/2024 | Price change | $265,000-1.1% |
Source: IRMLS #202435258 Report a problem | ||
| 12/11/2024 | Price change | $268,000-0.7% |
Source: IRMLS #202435258 Report a problem | ||
| 10/31/2024 | Price change | $270,000-1.8% |
Source: IRMLS #202435258 Report a problem | ||
| 10/14/2024 | Price change | $275,000-1.8% |
Source: IRMLS #202435258 Report a problem | ||
| 10/4/2024 | Price change | $280,000-1.8% |
Source: IRMLS #202435258 Report a problem | ||
| 9/24/2024 | Price change | $285,000-1.7% |
Source: IRMLS #202435258 Report a problem | ||
| 9/12/2024 | Price change | $289,900+23.4% |
Source: IRMLS #202435258 Report a problem | ||
| 1/14/2022 | Pending sale | $234,900 |
Source: IRMLS #202144173 Report a problem | ||
| 10/20/2021 | Listed for sale | $234,900 |
Source: IRMLS #202144173 Report a problem | ||
Public tax history
| Year | Property taxes | Tax assessment |
|---|---|---|
| 2025 | $2,445 +1.3% | $223,600 -8.5% |
| 2024 | $2,413 +100.1% | $244,500 +1.3% |
| 2023 | $1,206 +11022.7% | $241,300 +85.6% |
| 2022 | $11 +1.5% | $130,000 +32400% |
| 2021 | $11 -4.3% | $400 |
| 2020 | $11 | $400 |
| 2019 | -- | $400 |
| 2018 | -- | $400 |
Find assessor info on the county website
Monthly payment
Est. payment
Payment breakdown
Explore the cost of this home by adjusting the details. Changes won't be saved.Climate risks
Neighborhood: 46774
Nearby schools
GreatSchools rating
- NANew Haven Primary SchoolGrades: PK-2Distance: 1 mi
- 3/10New Haven High SchoolGrades: 7-12Distance: 1.2 mi
- 5/10New Haven Intermediate SchoolGrades: 3-6Distance: 1.7 mi
Schools provided by the listing agent
- Elementary: Southwick
- Middle: New Haven
- High: New Haven
- District: East Allen County
Source: IRMLS. This data may not be complete. We recommend contacting the local school district to confirm school assignments for this home.
- $270,1003 bd2 ba1.5k sqft10375 Buckshire Ct, New Haven, IN 46774Off Market
- $287,4003 bd2 ba1.5k sqft10397 Buckshire Ct, New Haven, IN 46774Off Market
- $---- bd-- ba-- sqft10300 Seiler Rd, New Haven, IN 46774Off Market
- $---- bd-- ba-- sqft10200 Seiler Rd, New Haven, IN 46774Off Market
- $271,6003 bd2 ba1.5k sqft10348 Buckshire Ct, New Haven, IN 46774Off Market
- $264,9003 bd2 ba1.4k sqft10364 Buckshire Ct, New Haven, IN 46774Off Market
- $265,7003 bd2 ba1.4k sqft10273 Buckshire Ct, New Haven, IN 46774Sold
- $265,1003 bd2 ba1.4k sqft10405 Buckshire Ct, New Haven, IN 46774Off Market
A local agent can set up tours, give advice and negotiate with sellers.
Similar homes
- $299,9003 bd3 ba1.8k sqft3832 Sun Stone Way, New Haven, IN 46774For Sale
 MLS ID #202617946, Scott C Pressler, Keller Williams Realty Group. IRMLS
 - $285,0004 bd3 ba1.8k sqft4505 Ganton Ct, New Haven, IN 46774For Sale
 MLS ID #202633119, J.B. Langas, Hansen Langas, REALTORS & Appraisers. IRMLS
 - from $272,9003 bd2 ba1.4k sqftHarmony Plan, Kennebec, New Haven, IN 46774New Construction
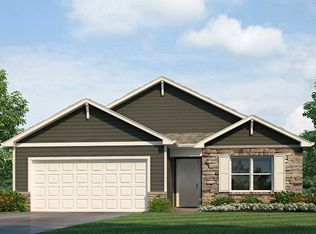 DR Horton
 - $326,9004 bd3 ba2.2k sqft4528 Stone Harbor Ct, New Haven, IN 46774For Sale
 MLS ID #202622304, Carla Holbrook, Anthony REALTORS. IRMLS
 - from $287,9004 bd2 ba1.7k sqftChatham Plan, Riverwalk, New Haven, IN 46774New ConstructionDR Horton
- from $287,9004 bd2 ba1.7k sqftChatham Plan, Kennebec, New Haven, IN 46774New ConstructionDR Horton
- $309,9004 bd2 ba1.7k sqft798 Chellberge Pass, New Haven, IN 46774For SaleMLS ID #202626306, Teri Davis-Foster, Mike Thomas Associates, Inc.. IRMLS
- $340,2904 bd3 ba2.1k sqft3615 Victoria Lakes Ct, New Haven, IN 46774New ConstructionMLS ID #202446740, Mary Sherer, ERA Crossroads. IRMLS
- from $275,4003 bd2 ba1.4k sqftHarmony Plan, Riverwalk Villas, New Haven, IN 46774New ConstructionDR Horton
- $259,9002 bd2 ba1.5k sqft7616 Bowlander Way, Fort Wayne, IN 46835For SaleMLS ID #202630965, Linda James, Coldwell Banker Real Estate Gr. IRMLS
- $311,4153 bd2 ba1.4k sqft699 Chellberge Pass, New Haven, IN 46774New ConstructionIRMLS
- $249,0003 bd2 ba1.5k sqft5857 Stellhorn Rd, Fort Wayne, IN 46815For SaleMLS ID #202630769, Adam Gerig, AG Rentals & Management LLC. IRMLS
- $350,0003 bd3 ba1.9k sqft1763 Pinelock Ct, New Haven, IN 46774For SaleMLS ID #202631503, Jill Brigman, Keller Williams Realty Group. IRMLS
- $374,9003 bd3 ba1.7k sqft1489 Centerbrook Dr, New Haven, IN 46774For SaleMLS ID #202624671, Andrew Morken, Morken Real Estate Services, I. IRMLS
- $252,9003 bd2 ba1.4k sqft1109 Brittany Pl, Fort Wayne, IN 46825PendingMLS ID #202632894, Heather Rohrbacher, Mike Thomas Assoc., Inc. IRMLS
- $299,9004 bd2 ba1.7k sqft7902 Cordovan Cv, Fort Wayne, IN 46835For SaleMLS ID #202624986, Destiney Lawson, F.C. Tucker Fort Wayne. IRMLS
- $284,9003 bd3 ba1.8k sqft5314 Copper Horse Trl, Fort Wayne, IN 46845For SaleMLS ID #202624551, Erin Hyndman, Mike Thomas Assoc., Inc. IRMLS
- $269,9003 bd3 ba1.8k sqft941 W Hamilton Rd N, Fort Wayne, IN 46814For SaleMLS ID #202622931, Rumbi Chakabva, Coldwell Banker Real Estate Gr. IRMLS
- $320,0003 bd2 ba1.6k sqft12914 Charenton Ct, Fort Wayne, IN 46845For SaleMLS ID #202631384, Katie A Brown, Mike Thomas Assoc., Inc. IRMLS
- $299,9003 bd2 ba1.4k sqft7929 Cordovan Cv, Fort Wayne, IN 46835For SaleMLS ID #202629503, Cecilia Espinoza, Realty of America LLC. IRMLS
