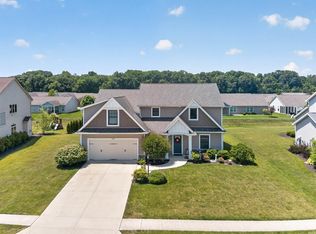
Contingent First Right – Home Still Available for Purchase! Motivated sellers! Enjoy the comfort and convenience of this beautifully maintained, one-story 3-bedroom, 2.5-bath home in the highly desirable Enclaves of Landin Parke. Offering 1,760 square feet of thoughtfully designed living space with no interior steps, this newer home is ideal for those looking to simplify without sacrificing quality or style. The bright, open floor plan is perfect for everyday living and entertaining family and friends. The spacious eat-in kitchen features quartz countertops, a large center island, custom soft-close Grabill cabinetry, under- and above-cabinet lighting, stainless steel appliances, and a beautiful two-way fireplace that creates a warm, inviting atmosphere throughout the main living areas. The generous primary suite offers a peaceful retreat with a large walk-in closet, double quartz vanity, and a spacious walk-in shower. Two additional bedrooms provide flexibility for overnight guests, hobbies, or a home office. Outside, enjoy your own private backyard with professional landscaping, a privacy fence, open patio and deck, soothing fountain, raised garden beds, and hot tub area—all designed to provide beauty with minimal upkeep. Additional features include Andersen windows, luxury vinyl plank flooring, fresh bedroom paint, updated bathrooms with quartz countertops, new fixtures, a sun tunnel for added natural light, ceiling fans, and an oversized 3-car garage with pull-down attic access and floored storage. Located in one of the area’s most desirable neighborhoods on the Fort Wayne/New Haven border, you’ll appreciate the quiet setting while remaining just minutes from shopping, restaurants, healthcare, parks, and everyday conveniences. Best of all, you’ll enjoy the benefits of a well-kept community without high HOA fees. If you’re searching for a newer, move-in-ready home that offers comfort, quality, and easy living in a beautiful neighborhood, this home deserves a look. Schedule your showing today!
Active under contract
Price cut: $5K (7/14)
$374,900
1489 Centerbrook Dr, New Haven, IN 46774
3beds
1,760sqft
:
Get pre-qualified$2,411/mo
Single Family Residence
Built in 2016
0.33 Acres Lot
$368,900 Zestimate®
$--/sqft
$25/mo HOA
What's special
Soothing fountainPrivacy fenceHot tub areaOpen patio and deckQuartz countertopsAndersen windowsDouble quartz vanity
- 40 days |
- 465 |
- 22 |
Zillow last checked:
Listing updated:
Listed by:
Andrew Morken Off:260-303-7777,
Morken Real Estate Services, I
Source: IRMLS,MLS#: 202624671
Facts & features
Interior
Bedrooms & bathrooms
- Bedrooms: 3
- Bathrooms: 3
- Full bathrooms: 2
- 1/2 bathrooms: 1
- Main level bedrooms: 3
Bedroom 1
- Level: Main
Bedroom 2
- Level: Main
Dining room
- Level: Main
- Area: 160
- Dimensions: 16 x 10
Kitchen
- Level: Main
- Area: 221
- Dimensions: 17 x 13
Living room
- Level: Main
- Area: 255
- Dimensions: 17 x 15
Heating
- Natural Gas, Forced Air
Cooling
- Central Air
Appliances
- Included: Disposal, Dishwasher, Microwave, Refrigerator, Washer, Dryer-Electric, Gas Range, Gas Water Heater
- Laundry: Electric Dryer Hookup, Washer Hookup
Features
- 1st Bdrm En Suite, Breakfast Bar, Ceiling Fan(s), Walk-In Closet(s), Stone Counters, Split Br Floor Plan
- Windows: Blinds
- Has basement: No
- Attic: Pull Down Stairs,Storage
- Number of fireplaces: 1
- Fireplace features: Dining Room, Living Room, Gas Starter
Interior area
- Total structure area: 1,760
- Total interior livable area: 1,760 sqft
- Finished area above ground: 1,760
- Finished area below ground: 0
Video & virtual tour
Property
Parking
- Total spaces: 3
- Parking features: Attached
- Attached garage spaces: 3
Features
- Levels: One
- Stories: 1
- Patio & porch: Deck, Patio
- Fencing: Privacy
Lot
- Size: 0.33 Acres
- Dimensions: 95x150
- Features: Level, Landscaped, Near Walking Trail
Details
- Parcel number: 020835474008.000072
Construction
Type & style
- Home type: SingleFamily
- Property subtype: Single Family Residence
Materials
- Brick, Vinyl Siding
- Foundation: Slab
Condition
- New construction: No
- Year built: 2016
Utilities & green energy
- Sewer: City
- Water: City
- Utilities for property: Cable Available
Community & HOA
Community
- Subdivision: Enclaves of Landin Parke
HOA
- Has HOA: Yes
- HOA fee: $300 annually
Location
- Region: New Haven
Financial & listing details
- Tax assessed value: $311,600
- Annual tax amount: $3,242
- Date on market: 6/22/2026
- Listing terms: Cash,Conventional,FHA,VA Loan
Estimated market value
$368,900
$350,000 - $387,000
$2,346/mo
Price history
| Date | Event | Price |
|---|---|---|
| 7/14/2026 | Price change | $374,900-1.3% |
Source:  IRMLS #202624671 Report a problem IRMLS #202624671 Report a problem | ||
| 6/22/2026 | Listed for sale | $379,900 |
Source: IRMLS #202624671 Report a problem | ||
| 6/19/2026 | Listing removed | $379,900 |
Source: IRMLS #202623889 Report a problem | ||
| 6/17/2026 | Listed for sale | $379,900-5% |
Source: IRMLS #202623889 Report a problem | ||
| 6/17/2026 | Listing removed | $399,900 |
Source: IRMLS #202619817 Report a problem | ||
| 5/23/2026 | Listed for sale | $399,900+25% |
Source: IRMLS #202619817 Report a problem | ||
| 10/15/2024 | Sold | $320,000-1.5% |
Source: IRMLS #202434002 Report a problem | ||
| 9/16/2024 | Pending sale | $324,900 |
Source: IRMLS #202434002 Report a problem | ||
| 9/13/2024 | Price change | $324,900-4.3% |
Source: IRMLS #202434002 Report a problem | ||
| 9/5/2024 | Listed for sale | $339,500 |
Source: IRMLS #202434002 Report a problem | ||
Public tax history
| Year | Property taxes | Tax assessment |
|---|---|---|
| 2025 | $3,652 +9% | $311,600 -1.7% |
| 2024 | $3,352 +6.1% | $317,100 +8.2% |
| 2023 | $3,159 +22.9% | $293,100 +5.1% |
| 2022 | $2,569 +6.9% | $279,000 +21.8% |
| 2021 | $2,403 +9.6% | $229,000 +4.3% |
| 2020 | $2,193 -0.2% | $219,500 +8.8% |
| 2019 | $2,197 +5.3% | $201,700 +0.4% |
| 2018 | $2,086 +1043.9% | $200,800 +6.1% |
| 2017 | $182 +741.7% | $189,300 +447.1% |
| 2016 | $22 | $34,600 |
Find assessor info on the county website
Monthly payment
Est. payment
Payment breakdown
Explore the cost of this home by adjusting the details. Changes won't be saved.Climate risks
Neighborhood: 46774
Nearby schools
GreatSchools rating
- 3/10J Wilbur Haley Elementary SchoolGrades: PK-5Distance: 1.9 mi
- 6/10Blackhawk Middle SchoolGrades: 6-8Distance: 1.5 mi
- 7/10R Nelson Snider High SchoolGrades: 9-12Distance: 3.1 mi
Schools provided by the listing agent
- Elementary: Haley
- Middle: Blackhawk
- High: Snider
- District: Fort Wayne Community
Source: IRMLS. This data may not be complete. We recommend contacting the local school district to confirm school assignments for this home.
- $100-- bd-- ba-- sqft1479 Centerbrook Dr, New Haven, IN 46774Off Market
- $430,0003 bd2 ba2.1k sqft1509 Centerbrook Dr, New Haven, IN 46774Off Market
- $531,5005 bd4 ba3k sqft1471 Centerbrook Dr, New Haven, IN 46774Off Market
- $348,4003 bd2 ba1.6k sqft1527 Centerbrook Dr, New Haven, IN 46774Off Market
- $411,6002 bd2 ba1.9k sqft1504 Centerbrook Dr, New Haven, IN 46774Off Market
- $368,0003 bd2 ba1.8k sqft1482 Centerbrook Dr, New Haven, IN 46774Off Market
- $340,5003 bd2 ba1.6k sqft1496 Centerbrook Dr, New Haven, IN 46774Off Market
- $353,1003 bd2 ba1.9k sqft1453 Centerbrook Dr, New Haven, IN 46774Off Market
A local agent can set up tours, give advice and negotiate with sellers.
Similar homes
- $379,9004 bd3 ba2.1k sqft7201 Allenbrook Blvd, Fort Wayne, IN 46835For Sale
 MLS ID #202626665, Claire Jordan, CENTURY 21 Bradley Realty, Inc. IRMLS
 - $326,9004 bd3 ba2.2k sqft4528 Stone Harbor Ct, New Haven, IN 46774For Sale
 MLS ID #202622304, Carla Holbrook, Anthony REALTORS. IRMLS
 - $340,2904 bd3 ba2.1k sqft3615 Victoria Lakes Ct, New Haven, IN 46774New Construction
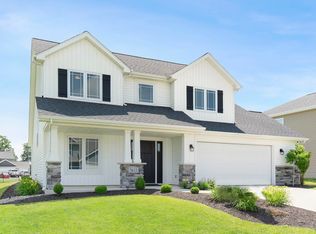 MLS ID #202446740, Mary Sherer, ERA Crossroads. IRMLS
 - $405,0003 bd3 ba2.4k sqft17009 Hamptons Pkwy, New Haven, IN 46774For Sale
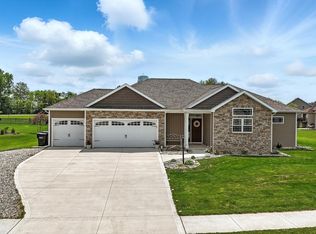 MLS ID #202612868, David L DeHaven, Mike Thomas Assoc., Inc. IRMLS
 - $334,9004 bd3 ba2.1k sqft8112 Tewksbury Ct, Fort Wayne, IN 46835For SaleMLS ID #202628991, Rochelle Metz, Wieland Real Estate. IRMLS
- $299,9003 bd3 ba1.8k sqft3832 Sun Stone Way, New Haven, IN 46774For SaleMLS ID #202617946, Scott C Pressler, Keller Williams Realty Group. IRMLS
- $329,9003 bd2 ba1.6k sqft9431 Arundel Run, Fort Wayne, IN 46835For SaleMLS ID #202625509, Monica Riecke, CENTURY 21 Bradley Realty, Inc. IRMLS
- $319,9004 bd3 ba2.2k sqft10024 Glen Edge Ln, New Haven, IN 46774For SaleMLS ID #202614748, Raylene Webb, eXp Realty, LLC. IRMLS
- $379,9004 bd3 ba1.9k sqft595 Highfields Cv, Fort Wayne, IN 46845For SaleMLS ID #202615467, John-Michael Segyde, Coldwell Banker Real Estate Gr. IRMLS
- $385,0003 bd3 ba2.2k sqft11036 Bushnell Ct, Fort Wayne, IN 46845For SaleMLS ID #202628978, Jody Hurley, Coldwell Banker Real Estate Gr. IRMLS
- $255,0003 bd2 ba1.4k sqft9023 Trier Rd, Fort Wayne, IN 46815For SaleMLS ID #202629001, Cindy Bluhm, Mike Thomas Assoc., Inc. IRMLS
- $329,9003 bd2 ba1.5k sqft7803 Tumnus Trl, Fort Wayne, IN 46835For SaleMLS ID #202630078, Rachel Johnson, Mike Thomas Assoc., Inc. IRMLS
- $359,9003 bd3 ba2k sqft12502 Carroll Creek Run, Fort Wayne, IN 46818For SaleMLS ID #202629537, Adam Martin, Impact Realty LLC. IRMLS
- $329,9004 bd3 ba2.3k sqft5724 Lancashire Ct, Fort Wayne, IN 46825For SaleMLS ID #202629808, Wendy France, CENTURY 21 Bradley Realty, Inc. IRMLS
- $309,9004 bd2 ba1.7k sqft798 Chellberge Pass, New Haven, IN 46774For SaleMLS ID #202626306, Teri Davis-Foster, Mike Thomas Associates, Inc.. IRMLS
- $354,9003 bd3 ba2k sqft1924 Medina Cv, Fort Wayne, IN 46845For SaleMLS ID #202620437, Gabe Cerny, RE/MAX Results. IRMLS
- $294,0003 bd2 ba1.9k sqft6335 Tanbark Trl, Fort Wayne, IN 46835For SaleMLS ID #202626159, Brandy Beckstedt, Mike Thomas Assoc., Inc. IRMLS
- $349,9004 bd3 ba2.3k sqft3509 Charger Ct, Fort Wayne, IN 46818For SaleMLS ID #202630517, Richard J Fletcher, North Eastern Group Realty. IRMLS
- $339,9003 bd3 ba2.6k sqft9709 Red Twig Pl, Fort Wayne, IN 46804For SaleMLS ID #202629744, Brandon R Ferrell, Keller Williams Realty Group. IRMLS
- $384,5003 bd2 ba1.8k sqft844 Songbird Ct, Fort Wayne, IN 46825For SaleMLS ID #202627364, Berto Barrera, RE/MAX Results. IRMLS
