***NEW PRICE and ASSUMABLE 5.25% interest rate** Welcome to a beautifully maintained 4-bedroom, 2.5-bath home offering 2,227 square feet of thoughtfully designed living space. Built in 2022, this home delivers the benefits of new construction without the wait. The spacious open-concept floor plan creates an inviting atmosphere for both everyday living and entertaining, with abundant natural light and modern finishes throughout. The kitchen serves as the heart of the home, offering plenty of workspace, storage, and seamless flow into the dining and living areas. Upstairs, you’ll find four generously sized bedrooms, including a spacious primary suite designed for comfort and privacy. The additional bedrooms provide flexibility for guests, a home office, or hobby space. With 2.5 bathrooms, an attached garage, and over 2,200 square feet of living space, this home offers the room today’s buyers are looking for while maintaining a comfortable and functional layout. Located in a growing New Haven community with convenient access to schools, shopping, dining, and major commuter routes, this move-in-ready home presents an exceptional opportunity to enjoy modern living without the added costs and delays of building new. Schedule your private showing today and discover everything this nearly new home has to offer.
Active
Price cut: $15.1K (6/18)
$319,900
10024 Glen Edge Ln, New Haven, IN 46774
4beds
2,227sqft
:
Get pre-qualified$2,064/mo
Single Family Residence
Built in 2022
8,698 Square Feet Lot
$318,100 Zestimate®
$--/sqft
$27/mo HOA
What's special
Four spacious bedrooms
- 105 days |
- 670 |
- 39 |
Zillow last checked:
Listing updated:
Listed by:
Raylene Webb Cell:260-715-2765,
eXp Realty, LLC
Source: IRMLS,MLS#: 202614748
Facts & features
Interior
Bedrooms & bathrooms
- Bedrooms: 4
- Bathrooms: 3
- Full bathrooms: 2
- 1/2 bathrooms: 1
Bedroom 1
- Level: Upper
Bedroom 2
- Level: Upper
Family room
- Level: Main
- Area: 280
- Dimensions: 14 x 20
Kitchen
- Level: Main
- Area: 130
- Dimensions: 13 x 10
Living room
- Level: Main
- Area: 156
- Dimensions: 13 x 12
Heating
- Natural Gas, Forced Air
Cooling
- Central Air
Appliances
- Included: Dishwasher, Microwave, Refrigerator, Electric Range
Features
- 1st Bdrm En Suite, Ceiling Fan(s), Walk-In Closet(s), Countertops-Solid Surf, Kitchen Island, Tub/Shower Combination
- Flooring: Carpet, Vinyl
- Basement: Concrete
- Has fireplace: No
- Fireplace features: None
Interior area
- Total structure area: 2,227
- Total interior livable area: 2,227 sqft
- Finished area above ground: 2,227
- Finished area below ground: 0
Video & virtual tour
Property
Parking
- Total spaces: 2
- Parking features: Attached, Concrete
- Attached garage spaces: 2
- Has uncovered spaces: Yes
Features
- Levels: Two
- Stories: 2
- Patio & porch: Patio
- Fencing: Full,Wood
Lot
- Size: 8,698 Square Feet
- Dimensions: 60 x 145
- Features: Other, City/Town/Suburb
Details
- Parcel number: 021324251004.000041
Construction
Type & style
- Home type: SingleFamily
- Architectural style: Other
- Property subtype: Single Family Residence
Materials
- Brick, Vinyl Siding
- Foundation: Slab
- Roof: Asphalt
Condition
- New construction: No
- Year built: 2022
Utilities & green energy
- Sewer: City
- Water: City
Community & HOA
Community
- Subdivision: Greenwood Lakes
HOA
- Has HOA: Yes
- HOA fee: $325 annually
Location
- Region: New Haven
Financial & listing details
- Tax assessed value: $310,500
- Annual tax amount: $2,805
- Date on market: 4/24/2026
- Listing terms: Cash,Conventional,FHA,USDA Loan,VA Loan
Estimated market value
$318,100
$302,000 - $334,000
$2,525/mo
Price history
| Date | Event | Price |
|---|---|---|
| 6/18/2026 | Price change | $319,900-4.5% |
Source:  IRMLS #202614748 Report a problem IRMLS #202614748 Report a problem | ||
| 6/1/2026 | Price change | $334,999-4.3% |
Source: IRMLS #202614748 Report a problem | ||
| 5/17/2026 | Price change | $349,999-1.4% |
Source: IRMLS #202614748 Report a problem | ||
| 4/24/2026 | Listed for sale | $355,000+11.7% |
Source: IRMLS #202614748 Report a problem | ||
| 7/24/2023 | Sold | $317,900-0.6% |
Source: IRMLS #202223354 Report a problem | ||
| 7/19/2023 | Pending sale | $319,900 |
Source: IRMLS #202223354 Report a problem | ||
| 1/20/2023 | Price change | $319,900+6.7% |
Source: IRMLS #202223354 Report a problem | ||
| 1/11/2023 | Price change | $299,900-3.2% |
Source: IRMLS #202223354 Report a problem | ||
| 12/20/2022 | Price change | $309,900-8.7% |
Source: IRMLS #202223354 Report a problem | ||
| 6/13/2022 | Listed for sale | $339,555 |
Source: IRMLS #202223354 Report a problem | ||
Public tax history
| Year | Property taxes | Tax assessment |
|---|---|---|
| 2025 | $3,075 +1.6% | $310,500 +1% |
| 2024 | $3,028 +17342.4% | $307,500 +1.6% |
| 2023 | $17 | $302,800 +43157.1% |
| 2022 | -- | $700 |
Find assessor info on the county website
Monthly payment
Est. payment
Payment breakdown
Explore the cost of this home by adjusting the details. Changes won't be saved.Climate risks
Neighborhood: 46774
Nearby schools
GreatSchools rating
- NANew Haven Primary SchoolGrades: PK-2Distance: 1.3 mi
- 3/10New Haven High SchoolGrades: 7-12Distance: 1.5 mi
- 5/10New Haven Intermediate SchoolGrades: 3-6Distance: 1.8 mi
Schools provided by the listing agent
- Elementary: New Haven
- Middle: New Haven
- High: New Haven
- District: East Allen County
Source: IRMLS. This data may not be complete. We recommend contacting the local school district to confirm school assignments for this home.
- $269,5004 bd2 ba1.4k sqft4716 Stone Harbor Ct, New Haven, IN 46774Off Market
- $372,0005 bd2 ba2.6k sqft10102 Glen Edge Ln, New Haven, IN 46774Off Market

- $368,2005 bd2 ba2.6k sqft4713 Stone Harbor Ct, New Haven, IN 46774Off Market
- $285,6003 bd2 ba1.4k sqft4702 Stone Harbor Ct, New Haven, IN 46774Off Market
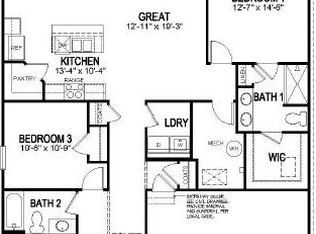
- $276,2003 bd2 ba1.4k sqft10108 Glen Edge Ln, New Haven, IN 46774Off Market
- $283,3004 bd2 ba1.7k sqft10104 Welspring Ct, New Haven, IN 46774Off Market
- $262,1003 bd2 ba1.3k sqft4628 Stone Harbor Ct, New Haven, IN 46774Off Market
- $285,6003 bd2 ba1.4k sqft4724 Windsail Cv, New Haven, IN 46774Off Market
A local agent can set up tours, give advice and negotiate with sellers.
Similar homes
- $326,9004 bd3 ba2.2k sqft4528 Stone Harbor Ct, New Haven, IN 46774For Sale
 MLS ID #202622304, Carla Holbrook, Anthony REALTORS. IRMLS
 - $315,0003 bd3 ba1.8k sqft10416 Silver Rock Chase Blvd, New Haven, IN 46774For Sale
 MLS ID #202630926, Angela Zimmerman, Wyatt Group Realtors. IRMLS
 - $299,9004 bd3 ba2.3k sqft5206 Bing Pass, New Haven, IN 46774For Sale
 MLS ID #202618713, David L McDaniel, RE/MAX Results. IRMLS
 - $279,9004 bd2 ba2k sqft9612 Moeller Rd, New Haven, IN 46774For Sale
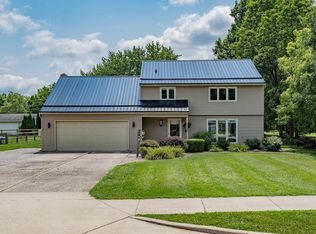 MLS ID #202630160, Amy Miller, Coldwell Banker Real Estate Gr. IRMLS
 - $299,9003 bd3 ba1.8k sqft3832 Sun Stone Way, New Haven, IN 46774For SaleMLS ID #202617946, Scott C Pressler, Keller Williams Realty Group. IRMLS
- $340,2904 bd3 ba2.1k sqft3615 Victoria Lakes Ct, New Haven, IN 46774New ConstructionMLS ID #202446740, Mary Sherer, ERA Crossroads. IRMLS
- $350,0003 bd3 ba1.9k sqft1763 Pinelock Ct, New Haven, IN 46774For SaleMLS ID #202631503, Jill Brigman, Keller Williams Realty Group. IRMLS
- $270,0003 bd2 ba1.5k sqft10353 Buckshire Ct, New Haven, IN 46774For SaleMLS ID #202626987, Andrew Morken, Morken Real Estate Services, I. IRMLS
- $374,9003 bd3 ba1.7k sqft1489 Centerbrook Dr, New Haven, IN 46774For SaleMLS ID #202624671, Andrew Morken, Morken Real Estate Services, I. IRMLS
- $309,9004 bd2 ba1.7k sqft798 Chellberge Pass, New Haven, IN 46774For SaleMLS ID #202626306, Teri Davis-Foster, Mike Thomas Associates, Inc.. IRMLS
- $309,9004 bd2 ba1.7k sqft7902 Cordovan Cv, Fort Wayne, IN 46835For SaleMLS ID #202624986, Destiney Lawson, F.C. Tucker Fort Wayne. IRMLS
- $329,9004 bd3 ba2.1k sqft8112 Tewksbury Ct, Fort Wayne, IN 46835For SaleMLS ID #202628991, Rochelle Metz, Wieland Real Estate. IRMLS
- $330,0004 bd3 ba1.9k sqft13071 Slash Pass, Fort Wayne, IN 46818For SaleMLS ID #202631680, Andrea Gates, Coldwell Banker Real Estate Gr. IRMLS
- $289,9004 bd3 ba1.9k sqft9919 Limberlost Trl, Fort Wayne, IN 46825For SaleMLS ID #202631898, Samuel Slater, F.C. Tucker Fort Wayne. IRMLS
- $405,0003 bd3 ba2.4k sqft17009 Hamptons Pkwy, New Haven, IN 46774For SaleMLS ID #202612868, David L DeHaven, Mike Thomas Assoc., Inc. IRMLS
- $309,9003 bd2 ba1.6k sqft2105 Cedar Ridge Cv, Fort Wayne, IN 46818For SaleMLS ID #202631837, Justin P Heflin, Mike Thomas Assoc., Inc. IRMLS
- $274,9004 bd3 ba2.1k sqft2002 Dominion Dr, Fort Wayne, IN 46815For SaleMLS ID #202628170, Jamie Rencher, Allure Realty LLC. IRMLS
- $364,9004 bd3 ba2.6k sqft8211 Queenboro Ct, Fort Wayne, IN 46835For SaleMLS ID #202629378, Matthew Hawkins, Wieland Real Estate. IRMLS
- $424,9005 bd4 ba3.2k sqft6527 Sir Francis Cv, Fort Wayne, IN 46835For SaleMLS ID #202632039, Jacob Wiederkehr, CENTURY 21 Bradley Realty, Inc. IRMLS
- $325,0004 bd3 ba2.1k sqft12819 Loch Dhu Ln, Fort Wayne, IN 46814For SaleMLS ID #202628738, Kaylin Krontz, CENTURY 21 Bradley Realty, Inc. IRMLS
