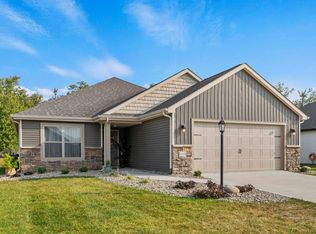
Why wait to build when you can move right into this beautifully maintained, just 3-year-old two-story home? Offering 3 bedrooms, 2.5 baths, and a thoughtfully designed open-concept floor plan, this home is perfect for both everyday living and entertaining. The spacious great room flows seamlessly into the impressive kitchen, featuring double ovens, a side-by-side refrigerator, a large breakfast bar island, and an adjoining dining area. A separate den just off the foyer provides the perfect space for a home office, playroom, or flex room, while a convenient half bath completes the main level. Upstairs, you'll find a generous primary suite with a walk-in closet and private ensuite bath, along with two additional bedrooms, and a versatile loft. The laundry/mudroom off the attached 2-car garage offers added functionality, and the pull-down attic ladder provides easy access to additional storage. Outside, enjoy the large backyard enclosed by a new 6-foot vinyl privacy fence, perfect for relaxing, entertaining, or pets. Additional updates include a new front storm door, permanent exterior lighting on the main level, and a security system with cameras for added peace of mind. Conveniently located near I-469 with easy access to shopping, dining, and everyday amenities, this move-in-ready home offers modern comfort in an ideal location.
Active
$315,000
10416 Silver Rock Chase Blvd, New Haven, IN 46774
3beds
1,855sqft
Single Family Residence
Built in 2022
0.37 Acres Lot
$311,100 Zestimate®
$--/sqft
$25/mo HOA
What's special
Versatile loftAdjoining dining areaSpacious great roomGenerous primary suiteTwo additional bedroomsPrivate ensuite bathSide-by-side refrigerator
- 29 days
- 613
- 30
Zillow last checked:
Listing updated:
Listed by:
Angela Zimmerman 260-442-1303,
Wyatt Group Realtors
Source: IRMLS,MLS#: 202630926
Facts & features
Interior
Bedrooms & bathrooms
- Bedrooms: 3
- Bathrooms: 3
- Full bathrooms: 2
- 1/2 bathrooms: 1
Bedroom 1
- Level: Upper
Bedroom 2
- Level: Upper
Kitchen
- Level: Main
- Area: 154
- Dimensions: 11 x 14
Living room
- Level: Main
- Area: 308
- Dimensions: 14 x 22
Office
- Level: Main
- Area: 121
- Dimensions: 11 x 11
Heating
- Natural Gas, Forced Air
Cooling
- Central Air
Appliances
- Included: Disposal, Range/Oven Hook Up Gas, Dishwasher, Microwave, Refrigerator, Gas Oven, Gas Range, Gas Water Heater
- Laundry: Dryer Hook Up Gas/Elec, Main Level, Washer Hookup
Features
- 1st Bdrm En Suite, Breakfast Bar, Ceiling Fan(s), Walk-In Closet(s), Laminate Counters, Eat-in Kitchen, Entrance Foyer, Kitchen Island, Open Floorplan, Tub/Shower Combination, Great Room
- Flooring: Carpet, Laminate
- Doors: Six Panel Doors
- Has basement: No
- Attic: Pull Down Stairs,Storage
- Has fireplace: No
Interior area
- Total structure area: 1,855
- Total interior livable area: 1,855 sqft
- Finished area above ground: 1,855
- Finished area below ground: 0
Video & virtual tour
Property
Parking
- Total spaces: 2
- Parking features: Attached, Garage Door Opener, Concrete
- Attached garage spaces: 2
- Has uncovered spaces: Yes
Features
- Levels: Two
- Stories: 2
- Patio & porch: Patio
- Fencing: Privacy,Vinyl
Lot
- Size: 0.37 Acres
- Dimensions: 35.88 x 162.92 x 60.37 x 126.91 x 136.09
- Features: Irregular Lot, Level, City/Town/Suburb, Landscaped
Details
- Parcel number: 021313455014.000041
Construction
Type & style
- Home type: SingleFamily
- Property subtype: Single Family Residence
Materials
- Stone, Vinyl Siding
- Foundation: Slab
- Roof: Shingle
Condition
- New construction: No
- Year built: 2022
Utilities & green energy
- Gas: NIPSCO
- Sewer: City
- Water: City
Community & HOA
Community
- Features: Sidewalks
- Security: Security System, Prewired, Closed Circuit Camera(s)
- Subdivision: Victoria Lakes
HOA
- Has HOA: Yes
- HOA fee: $300 annually
Location
- Region: New Haven
Financial & listing details
- Tax assessed value: $325,300
- Annual tax amount: $2,953
- Date on market: 7/31/2026
- Listing terms: Cash,Conventional,FHA
Estimated market value
$311,100
$296,000 - $327,000
$2,156/mo
Price history
| Date | Event | Price |
|---|---|---|
| 7/31/2026 | Listed for sale | $315,000 |
Source:  IRMLS #202630926 Report a problem IRMLS #202630926 Report a problem | ||
Public tax history
Tax history is unavailable.
Monthly payment
Est. payment
Payment breakdown
Explore the cost of this home by adjusting the details. Changes won't be saved.Climate risks
Neighborhood: 46774
Nearby schools
Schools provided by the listing agent
- Elementary: New Haven
- Middle: New Haven
- High: New Haven
- District: East Allen County
Source: IRMLS. This data may not be complete. We recommend contacting the local school district to confirm school assignments for this home.
Similar homes
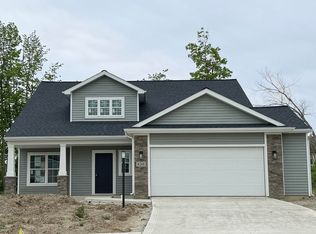
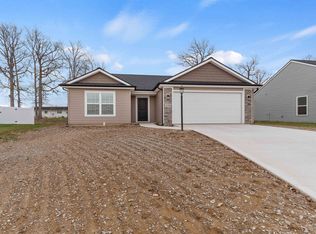
- $282,5004 bd3 ba1.8k sqft4505 Ganton Ct, New Haven, IN 46774For Sale
 MLS ID #202633119, J.B. Langas, Hansen Langas, REALTORS & Appraisers. IRMLS
 - $279,9004 bd2 ba2k sqft9612 Moeller Rd, New Haven, IN 46774For Sale
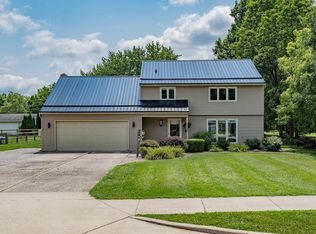 MLS ID #202630160, Amy Miller, Coldwell Banker Real Estate Gr. IRMLS
 - $340,2904 bd3 ba2.1k sqft3615 Victoria Lakes Ct, New Haven, IN 46774New Construction
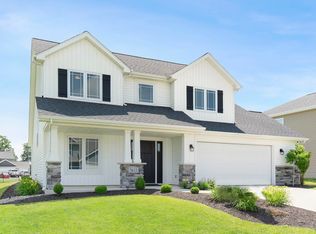 MLS ID #202446740, Mary Sherer, ERA Crossroads. IRMLS
 - $265,0003 bd2 ba1.5k sqft10353 Buckshire Ct, New Haven, IN 46774For Sale
 MLS ID #202626987, Andrew Morken, Morken Real Estate Services, I. IRMLS
