Beautiful “next-to-new” villa in the desirable River Walk subdivision offering carefree living. This open and airy floor plan is great for entertaining. With 4 bedrooms and 2 full baths, there’s space for everyone. The spacious primary suite includes a walk-in shower, double vanity, and a generous walk-in closet. You’ll love the large kitchen with its walk-in pantry, island, breakfast bar, and all appliances remaining. Enjoy peaceful mornings and relaxing evenings on the covered rear porch. A wonderful blend of convenience and comfort.
Active
Price cut: $10K (7/27)
$309,900
798 Chellberge Pass, New Haven, IN 46774
4beds
1,771sqft
Condominium
Built in 2024
-- sqft lot
$307,600 Zestimate®
$--/sqft
$33/mo HOA
What's special
Covered rear porchSpacious primary suiteDouble vanityGenerous walk-in closetAll appliances remainingLarge kitchenGreat for entertaining
- 58 days
- 170
- 5
Zillow last checked:
Listing updated:
Listed by:
Teri Davis-Foster 260-927-3168,
Mike Thomas Associates, Inc.
Source: IRMLS,MLS#: 202626306
Facts & features
Interior
Bedrooms & bathrooms
- Bedrooms: 4
- Bathrooms: 2
- Full bathrooms: 2
- Main level bedrooms: 4
Bedroom 1
- Level: Main
Bedroom 2
- Level: Main
Dining room
- Level: Main
- Area: 121
- Dimensions: 11 x 11
Kitchen
- Level: Main
- Area: 154
- Dimensions: 14 x 11
Living room
- Level: Main
- Area: 225
- Dimensions: 15 x 15
Heating
- Natural Gas, Forced Air
Cooling
- Central Air
Appliances
- Included: Disposal, Range/Oven Hook Up Gas, Dishwasher, Microwave, Refrigerator, Gas Range, Water Softener Owned
- Laundry: Electric Dryer Hookup, Main Level
Features
- Breakfast Bar, Ceiling Fan(s), Walk-In Closet(s), Eat-in Kitchen, Entrance Foyer, Open Floorplan, Pantry, Split Br Floor Plan, Double Vanity, Stand Up Shower, Tub and Separate Shower, Main Level Bedroom Suite, Great Room
- Flooring: Vinyl
- Windows: Blinds
- Has basement: No
- Has fireplace: No
Interior area
- Total structure area: 1,771
- Total interior livable area: 1,771 sqft
- Finished area above ground: 1,771
- Finished area below ground: 0
Video & virtual tour
Property
Parking
- Total spaces: 2
- Parking features: Attached, Garage Door Opener, Concrete
- Attached garage spaces: 2
- Has uncovered spaces: Yes
Features
- Levels: One
- Stories: 1
- Patio & porch: Porch Covered, Porch
- Exterior features: Irrigation System
Lot
- Size: 6,098 Square Feet
- Dimensions: 55 x 130
- Features: Corner Lot, Level, City/Town/Suburb, Landscaped
Details
- Parcel number: 021301152011.000041
Construction
Type & style
- Home type: Condo
- Property subtype: Condominium
Materials
- Stone, Vinyl Siding
- Foundation: Slab
- Roof: Asphalt
Condition
- New construction: No
- Year built: 2024
Utilities & green energy
- Sewer: City
- Water: City
Community & HOA
Community
- Security: Smoke Detector(s)
- Subdivision: River Walk / Riverwalk
HOA
- Has HOA: Yes
- HOA fee: $400 annually
Location
- Region: New Haven
Financial & listing details
- Tax assessed value: $325,400
- Annual tax amount: $2,954
- Date on market: 7/2/2026
- Listing terms: Cash,Conventional,FHA,VA Loan
Estimated market value
$307,600
$292,000 - $323,000
$2,233/mo
Price history
| Date | Event | Price |
|---|---|---|
| 7/27/2026 | Price change | $309,900-3.1% |
Source:  IRMLS #202626306 Report a problem IRMLS #202626306 Report a problem | ||
| 7/2/2026 | Listed for sale | $319,900-2.3% |
Source: IRMLS #202626306 Report a problem | ||
| 6/30/2026 | Listing removed | $327,400$185/sqft |
Source:  DR Horton Report a problem DR Horton Report a problem | ||
| 1/27/2026 | Listed for sale | $327,400$185/sqft |
Source: DR Horton Report a problem | ||
| 1/17/2026 | Listing removed | $327,400$185/sqft |
Source: DR Horton Report a problem | ||
| 3/5/2025 | Price change | $327,400+5.6%$185/sqft |
Source: DR Horton Report a problem | ||
| 8/10/2024 | Price change | $309,900+1.6%$175/sqft |
Source: DR Horton Report a problem | ||
| 7/22/2024 | Price change | $304,900+2%$172/sqft |
Source: DR Horton Report a problem | ||
| 7/16/2024 | Price change | $298,8020%$169/sqft |
Source: DR Horton Report a problem | ||
| 7/4/2024 | Price change | $298,902-2%$169/sqft |
Source: DR Horton Report a problem | ||
| 6/29/2024 | Price change | $304,900-6.9%$172/sqft |
Source: DR Horton Report a problem | ||
| 6/25/2024 | Listed for sale | $327,400$185/sqft |
Source: DR Horton Report a problem | ||
Public tax history
| Year | Property taxes | Tax assessment |
|---|---|---|
| 2025 | $4 | $325,400 +54133.3% |
| 2024 | -- | $600 |
Find assessor info on the county website
Monthly payment
Est. payment
Payment breakdown
Explore the cost of this home by adjusting the details. Changes won't be saved.Climate risks
Neighborhood: 46774
Nearby schools
Schools provided by the listing agent
- Elementary: New Haven
- Middle: New Haven
- High: New Haven
- District: East Allen County
Source: IRMLS. This data may not be complete. We recommend contacting the local school district to confirm school assignments for this home.
Similar homes
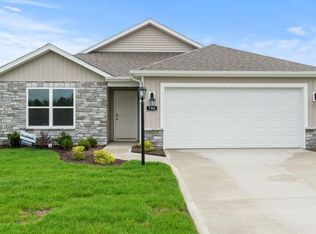
- $315,0003 bd3 ba1.8k sqft10416 Silver Rock Chase Blvd, New Haven, IN 46774For Sale
 MLS ID #202630926, Angela Zimmerman, Wyatt Group Realtors. IRMLS
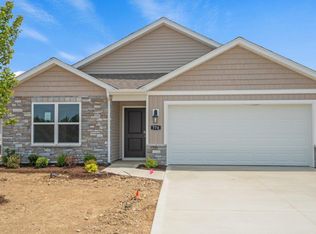
 - $326,9004 bd3 ba2.2k sqft4528 Stone Harbor Ct, New Haven, IN 46774For Sale
 MLS ID #202622304, Carla Holbrook, Anthony REALTORS. IRMLS
 - $279,9004 bd2 ba2k sqft9612 Moeller Rd, New Haven, IN 46774For Sale
 MLS ID #202630160, Amy Miller, Coldwell Banker Real Estate Gr. IRMLS
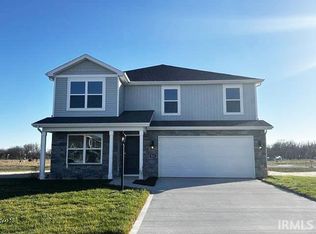
 - $282,5004 bd3 ba1.8k sqft4505 Ganton Ct, New Haven, IN 46774For Sale
 MLS ID #202633119, J.B. Langas, Hansen Langas, REALTORS & Appraisers. IRMLS
