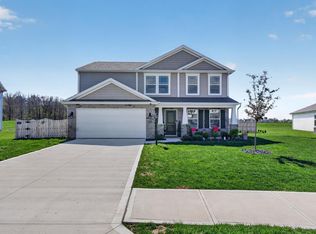
* Lancia's Trenton II Floorplan * 2,145 Square Feet *Home is for floorplan use ONLY. Model is not for sale *Main bedroom ensuite on the main floor * Den on the main floor with French glass doors * 3 Bedrooms and a loft upstairs * 2 full and 1 half bath * 2 Car garage with 4-foot extension * Kitchen Island with breakfast bar, ceramic tile back splash and a walk-in pantry * Vinyl Plank Flooring (LVP) in kitchen, nook, hallway, utility room and half bath * 9' ceilings in Great Room, Nook and Kitchen * Stone surround gas fireplace set up for TV installation * Large main floor laundry room with built-in cubbies * 10 x 12 Patio off the Nook * Staircase is switchback style leading up to Loft * Model homes are OPEN Sat-Sun 1-5pm or By Appointment.
Active
Price increase: $5.4K (6/2)
$340,290
3615 Victoria Lakes Ct, New Haven, IN 46774
4beds
2,145sqft
:
Get pre-qualified$2,189/mo
Single Family Residence
Built in 2019
7,666 Square Feet Lot
$-- Zestimate®
$--/sqft
$23/mo HOA
What's special
Stone surround gas fireplaceStaircase is switchback styleCeramic tile back splashWalk-in pantry
- 599 days |
- 116 |
- 10 |
Zillow last checked:
Listing updated:
Listed by:
Mary Sherer Cell:260-348-4697,
ERA Crossroads,
Jeanne List,
ERA Crossroads
Source: IRMLS,MLS#: 202446740
Facts & features
Interior
Bedrooms & bathrooms
- Bedrooms: 4
- Bathrooms: 3
- Full bathrooms: 2
- 1/2 bathrooms: 1
- Main level bedrooms: 1
Bedroom 1
- Level: Main
Bedroom 2
- Level: Upper
Kitchen
- Level: Main
- Area: 120
- Dimensions: 10 x 12
Living room
- Level: Main
- Area: 266
- Dimensions: 14 x 19
Office
- Level: Main
- Area: 110
- Dimensions: 10 x 11
Heating
- Natural Gas, Forced Air, High Efficiency Furnace
Cooling
- Central Air, ENERGY STAR Qualified Equipment, HVAC (16 Seer+)
Appliances
- Included: Disposal, Range/Oven Hk Up Gas/Elec, Microwave, Electric Range, Electric Water Heater
Features
- 1st Bdrm En Suite, Breakfast Bar, Ceiling-9+, Walk-In Closet(s), Laminate Counters, Entrance Foyer, Kitchen Island, Open Floorplan, Split Br Floor Plan, Double Vanity, Wired for Data, Wiring-Smart Home, Stand Up Shower, Tub/Shower Combination, Main Level Bedroom Suite, Bidet, Formal Dining Room
- Flooring: Carpet, Laminate, Vinyl
- Doors: ENERGY STAR Qualified Doors
- Windows: Double Pane Windows, ENERGY STAR Qualified Windows
- Has basement: No
- Attic: Pull Down Stairs,Storage
- Number of fireplaces: 1
- Fireplace features: Living Room, One
Interior area
- Total structure area: 2,145
- Total interior livable area: 2,145 sqft
- Finished area above ground: 2,145
- Finished area below ground: 0
Video & virtual tour
Property
Parking
- Total spaces: 2
- Parking features: Attached, Concrete
- Attached garage spaces: 2
- Has uncovered spaces: Yes
Features
- Levels: Two
- Stories: 2
- Patio & porch: Patio
- Exterior features: Fire Pit
- Fencing: None
Lot
- Size: 7,666 Square Feet
- Dimensions: 60x128
- Features: Level, City/Town/Suburb
Details
- Parcel number: 021313404026000041
- Zoning: R1
Construction
Type & style
- Home type: SingleFamily
- Architectural style: Traditional
- Property subtype: Single Family Residence
Materials
- Stone, Vinyl Siding
- Foundation: Slab
- Roof: Dimensional Shingles
Condition
- New construction: Yes
- Year built: 2019
Details
- Builder name: Lancia Homes
- Warranty included: Yes
Utilities & green energy
- Gas: NIPSCO
- Sewer: City
- Water: City
- Utilities for property: Cable Connected
Green energy
- Energy efficient items: Appliances, Doors, Lighting, HVAC, Insulation, Roof, Thermostat, Windows
Community & HOA
Community
- Features: Sidewalks
- Security: Carbon Monoxide Detector(s), Smoke Detector(s), Prewired
- Subdivision: Victoria Lakes
HOA
- Has HOA: Yes
- HOA fee: $270 annually
Location
- Region: New Haven
Financial & listing details
- Tax assessed value: $329,600
- Annual tax amount: $15
- Date on market: 12/10/2024
- Listing terms: Cash,Conventional,FHA,VA Loan
- Road surface type: Asphalt
Estimated market value
Not available
Estimated sales range
Not available
$2,355/mo
Price history
| Date | Event | Price |
|---|---|---|
| 6/2/2026 | Price change | $340,290+1.6% |
Source:  IRMLS #202446740 Report a problem IRMLS #202446740 Report a problem | ||
| 2/11/2026 | Price change | $334,890+0.6% |
Source: IRMLS #202446740 Report a problem | ||
| 8/23/2025 | Price change | $332,825+1.6% |
Source: IRMLS #202446740 Report a problem | ||
| 12/10/2024 | Listed for sale | $327,705 |
Source: IRMLS #202446740 Report a problem | ||
| 12/9/2024 | Listing removed | $327,705 |
Source: IRMLS #202345476 Report a problem | ||
| 7/4/2024 | Price change | $327,705+1.2% |
Source: IRMLS #202345476 Report a problem | ||
| 5/19/2024 | Price change | $323,905+0.1% |
Source: IRMLS #202345476 Report a problem | ||
| 2/16/2024 | Price change | $323,676+0.9% |
Source: IRMLS #202345476 Report a problem | ||
| 7/3/2023 | Price change | $320,876+0.6% |
Source: IRMLS #202201893 Report a problem | ||
| 3/17/2023 | Price change | $318,876+0% |
Source: IRMLS #202201893 Report a problem | ||
| 11/29/2022 | Price change | $318,856+1.4% |
Source: IRMLS #202201893 Report a problem | ||
| 10/4/2022 | Price change | $314,556+0% |
Source: IRMLS #202201893 Report a problem | ||
| 6/29/2022 | Price change | $314,516+0.1% |
Source: IRMLS #202201893 Report a problem | ||
| 6/8/2022 | Price change | $314,176+0.7% |
Source: IRMLS #202201893 Report a problem | ||
| 3/28/2022 | Price change | $312,056+0.2% |
Source: IRMLS #202201893 Report a problem | ||
| 3/11/2022 | Price change | $311,551+1.6% |
Source: IRMLS #202201893 Report a problem | ||
| 2/18/2022 | Price change | $306,651+1.1% |
Source: IRMLS #202201893 Report a problem | ||
| 1/19/2022 | Price change | $303,451+5.5% |
Source: IRMLS #202201893 Report a problem | ||
| 10/30/2021 | Price change | $287,601+1% |
Source: IRMLS #202101480 Report a problem | ||
| 9/25/2021 | Price change | $284,791+0.2% |
Source: IRMLS #202101480 Report a problem | ||
| 6/11/2021 | Price change | $284,336+2.5% |
Source: IRMLS #202101480 Report a problem | ||
| 4/28/2021 | Price change | $277,306+2.1% |
Source: IRMLS #202101480 Report a problem | ||
| 4/16/2021 | Price change | $271,706+2.6% |
Source: IRMLS #202101480 Report a problem | ||
| 3/29/2021 | Price change | $264,806+0.2% |
Source: IRMLS #202101480 Report a problem | ||
| 3/19/2021 | Listed for sale | $264,386 |
Source: IRMLS #202101480 Report a problem | ||
Public tax history
| Year | Property taxes | Tax assessment |
|---|---|---|
| 2025 | $6,426 +9.5% | $329,600 +2.6% |
| 2024 | $5,868 +63.2% | $321,300 +9.5% |
| 2023 | $3,596 -2.9% | $293,400 +15.9% |
| 2022 | $3,704 +7.3% | $253,100 +7.1% |
| 2021 | $3,453 +24708.8% | $236,300 +6.5% |
| 2020 | $14 | $221,800 +44260% |
| 2019 | -- | $500 |
Find assessor info on the county website
Monthly payment
Est. payment
Payment breakdown
Explore the cost of this home by adjusting the details. Changes won't be saved.Climate risks
Neighborhood: 46774
Nearby schools
GreatSchools rating
- NANew Haven Primary SchoolGrades: PK-2Distance: 0.5 mi
- 3/10New Haven High SchoolGrades: 7-12Distance: 0.8 mi
- 5/10New Haven Intermediate SchoolGrades: 3-6Distance: 1.5 mi
Schools provided by the listing agent
- Elementary: New Haven
- Middle: New Haven
- High: New Haven
- District: East Allen County
Source: IRMLS. This data may not be complete. We recommend contacting the local school district to confirm school assignments for this home.
- from $222,1003 bd2 ba1.4k sqftLancia's Franklin II Plan, Victoria Lakes, New Haven, New Haven, IN 46774New Construction
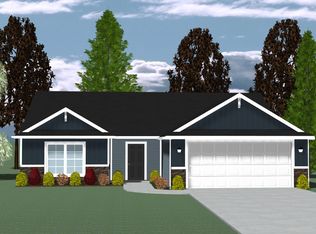
- from $248,1003 bd2 ba1.6k sqftLancia's Raphael I Plan, Victoria Lakes, New Haven, New Haven, IN 46774New Construction
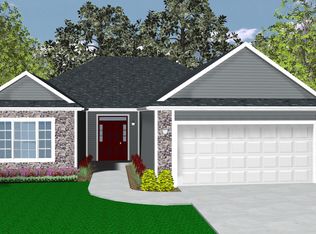
- from $262,4003 bd3 ba1.9k sqftLancia's Trenton I Plan, Victoria Lakes, New Haven, New Haven, IN 46774New Construction
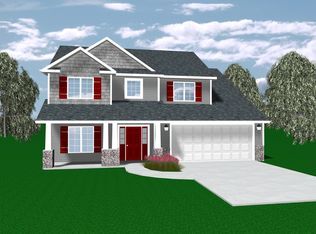
- from $259,9004 bd3 ba1.9k sqftLancia's Springfield II Plan, Victoria Lakes, New Haven, New Haven, IN 46774New Construction
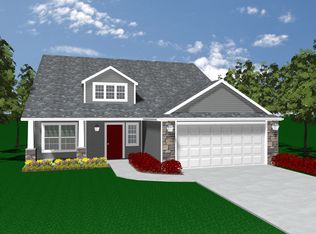
- from $242,7004 bd3 ba1.8k sqftLancia's Berkley II Plan, Victoria Lakes, New Haven, New Haven, IN 46774New Construction
- from $227,9004 bd3 ba1.6k sqftLancia's Van Buren Plan, Victoria Lakes, New Haven, New Haven, IN 46774New Construction
- from $299,9004 bd3 ba2.3k sqftLancia's Trenton III Plan, Victoria Lakes, New Haven, New Haven, IN 46774New Construction
- from $230,2004 bd3 ba1.7k sqftLancia's Lincoln III Plan, Victoria Lakes, New Haven, New Haven, IN 46774New Construction
A local agent can set up tours, give advice and negotiate with sellers.
Similar homes
- $326,9004 bd3 ba2.2k sqft4528 Stone Harbor Ct, New Haven, IN 46774For Sale
 MLS ID #202622304, Carla Holbrook, Anthony REALTORS. IRMLS
 - $299,9003 bd3 ba1.8k sqft3832 Sun Stone Way, New Haven, IN 46774For Sale
 MLS ID #202617946, Scott C Pressler, Keller Williams Realty Group. IRMLS
 - $319,9004 bd3 ba2.2k sqft10024 Glen Edge Ln, New Haven, IN 46774For Sale
 MLS ID #202614748, Raylene Webb, eXp Realty, LLC. IRMLS
 - $309,0004 bd3 ba2.3k sqft5206 Bing Pass, New Haven, IN 46774For Sale
 MLS ID #202618713, David L McDaniel, RE/MAX Results. IRMLS
 - $270,0003 bd2 ba1.5k sqft10353 Buckshire Ct, New Haven, IN 46774For SaleMLS ID #202626987, Andrew Morken, Morken Real Estate Services, I. IRMLS
- from $249,2003 bd3 ba1.8k sqftLancia's Springfield I Plan, Victoria Lakes, New Haven, New Haven, IN 46774New ConstructionLancia Homes
- from $222,1003 bd2 ba1.4k sqftLancia's Franklin II Plan, Victoria Lakes, New Haven, New Haven, IN 46774New ConstructionLancia Homes
- $405,0003 bd3 ba2.4k sqft17009 Hamptons Pkwy, New Haven, IN 46774For SaleMLS ID #202612868, David L DeHaven, Mike Thomas Assoc., Inc. IRMLS
- $319,9004 bd2 ba1.7k sqft7902 Cordovan Cv, Fort Wayne, IN 46835For SaleMLS ID #202624986, Destiney Lawson, F.C. Tucker Fort Wayne. IRMLS
- $309,9004 bd2 ba1.7k sqft798 Chellberge Pass, New Haven, IN 46774For SaleMLS ID #202626306, Teri Davis-Foster, Mike Thomas Associates, Inc.. IRMLS
- $329,9003 bd2 ba1.5k sqft7803 Tumnus Trl, Fort Wayne, IN 46835For SaleMLS ID #202630078, Rachel Johnson, Mike Thomas Assoc., Inc. IRMLS
- $384,9004 bd3 ba2.1k sqft7201 Allenbrook Blvd, Fort Wayne, IN 46835For SaleMLS ID #202626665, Claire Jordan, CENTURY 21 Bradley Realty, Inc. IRMLS
- $334,9004 bd3 ba2k sqft11455 Cedarmont Dr, Fort Wayne, IN 46818For SaleMLS ID #202628954, Alyssa Rosales, Coldwell Banker Real Estate Gr. IRMLS
- $325,0003 bd2 ba1.4k sqft13360 Silk Tree Trl, Fort Wayne, IN 46814For SaleMLS ID #202630259, Jeffery H Walborn, Mike Thomas Assoc., Inc. IRMLS
- $354,9004 bd3 ba2k sqft14624 Verona Lakes Psge, Fort Wayne, IN 46814For SaleMLS ID #202627453, Matthew Hawkins, Wieland Real Estate. IRMLS
- $320,0004 bd3 ba1.5k sqft10704 Coriander Pl, Fort Wayne, IN 46818For SaleMLS ID #202629600, Jacalyn Jones, CENTURY 21 Bradley Realty, Inc. IRMLS
- $369,9003 bd2 ba1.6k sqft1194 Zenos Blvd, Fort Wayne, IN 46818For SaleMLS ID #202630996, Elizabeth A Urschel, CENTURY 21 Bradley Realty, Inc. IRMLS
- $299,9003 bd2 ba1.4k sqft7929 Cordovan Cv, Fort Wayne, IN 46835For SaleMLS ID #202629503, Cecilia Espinoza, Realty of America LLC. IRMLS
- $349,0003 bd3 ba1.7k sqft14399 Verona Lakes Psge, Fort Wayne, IN 46814For SaleMLS ID #202623538, Mindy Fleischer, Mike Thomas Assoc., Inc. IRMLS
- $352,8314 bd2 ba1.9k sqft15343 Lolusa Way, Fort Wayne, IN 46818New ConstructionIRMLS
