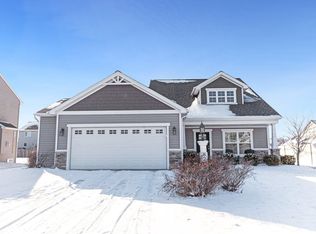
SELLER OFFERING $3000 TOWARDS BUYERS CLOSING COSTS OR TO BUY DOWN INTEREST RATE. Looking for a home with room to spread out, entertain, and enjoy both indoors and out? This spacious 2,666-square-foot two-story, nestled on a quiet cul-de-sac, offers 4 bedrooms, 2.5 bathrooms, and a floor plan designed for everyday living. The main level features a bright interior with a welcoming living room, a cozy family room with a gas fireplace, and an open-concept kitchen that keeps everyone connected. A conveniently located laundry room and half bath are just off the garage entrance. Upstairs, the oversized primary suite provides a relaxing retreat with a spacious walk-in closet, double vanity, and tub/shower combination. Three additional bedrooms and a full bath offer room for family or guests, while the expansive 21’ x 19’ bonus room is a standout feature—perfect as a second living area, playroom, home theater, game room, or home office. Step outside to enjoy your own private backyard, complete with a beautiful pergola-covered patio that’s ideal for summer evenings, grilling, relaxing, or entertaining family and friends. Combining generous living space, versatile gathering areas, a private backyard, and an exceptional location, this home is just minutes from shopping, restaurants, schools, and everyday conveniences, making it easy to enjoy everything the area has to offer. Schedule your showing today!
Closed
Zillow last checked:
Listing updated:
Bought with:
Cynthia Garrett, RB14039677
CENTURY 21 Bradley Realty, Inc
Source: IRMLS,MLS#: 202629378
Price history
| Date | Event | Price |
|---|---|---|
| 10/22/2026 | Sold | $352,900 |
Source:  IRMLS #202629378 Report a problem IRMLS #202629378 Report a problem | ||
| 9/26/2026 | Pending sale | $352,900 |
Source: IRMLS #202629378 Report a problem | ||
| 9/23/2026 | Price change | $352,900-0.6% |
Source: IRMLS #202629378 Report a problem | ||
| 9/15/2026 | Price change | $354,900-0.6% |
Source: IRMLS #202629378 Report a problem | ||
| 9/8/2026 | Price change | $356,900-0.8% |
Source: IRMLS #202629378 Report a problem | ||
| 8/21/2026 | Price change | $359,900-0.8% |
Source: IRMLS #202629378 Report a problem | ||
| 8/14/2026 | Price change | $362,900-0.5% |
Source: IRMLS #202629378 Report a problem | ||
| 7/28/2026 | Price change | $364,900-1.4% |
Source: IRMLS #202629378 Report a problem | ||
| 7/24/2026 | Listed for sale | $369,900+23.8% |
Source: IRMLS #202629378 Report a problem | ||
| 7/18/2022 | Pending sale | $298,900 |
Source: IRMLS #202227340 Report a problem | ||
| 7/10/2022 | Price change | $298,900-2% |
Source: IRMLS #202227340 Report a problem | ||
| 7/5/2022 | Listed for sale | $304,999 |
Source: IRMLS #202227340 Report a problem | ||
| 7/5/2022 | Listing removed | $304,999 |
Source: IRMLS #202222386 Report a problem | ||
| 6/8/2022 | Listed for sale | $304,999+26.1% |
Source: IRMLS #202222386 Report a problem | ||
| 4/1/2020 | Listing removed | $241,900$91/sqft |
Source: CENTURY 21 Bradley Realty, Inc. #202006340 Report a problem | ||
| 3/16/2020 | Price change | $241,900-2%$91/sqft |
Source: CENTURY 21 Bradley Realty, Inc. #202006340 Report a problem | ||
| 2/21/2020 | Listing removed | $2,000$1/sqft |
Source: CENTURY 21 Bradley Realty, Inc. #202000553 Report a problem | ||
| 2/21/2020 | Listed for sale | $246,900$93/sqft |
Source: CENTURY 21 Bradley Realty, Inc. #202006340 Report a problem | ||
| 1/24/2020 | Price change | $2,000-13%$1/sqft |
Source: CENTURY 21 Bradley Realty, Inc. #202000553 Report a problem | ||
| 1/7/2020 | Listed for rent | $2,300$1/sqft |
Source: CENTURY 21 Bradley Realty, Inc. #202000553 Report a problem | ||

Sell for more on Zillow
Get a Zillow Showcase℠ listing at no additional cost and you could sell for .
$349,500
2% more
+$6,990
With Zillow Showcase(estimated)
$356,490
