Are you eagerly waiting for a place with desirable amenities and upgraded features? Make this oversized three bedroom house your next home! Step through the front door into the foyer entry with convenient coat closet and tile flooring. Let the soaring ceiling and light from large windows draw you into the living room! Make your way through the nice sized dining area with tile flooring into the kitchen with granite counter tops, ample cabinet storage and loads of counter top prep space. Imagine relaxing in the screen room with cathedral ceiling and fan! Make your way down the hall to the nice sized primary bedroom with on-suite bathroom and walk-in closet. Upstairs you will find a large loft, two additional bedrooms and a hallway bathroom. Oversized 2.5 car garage for storing lawn and recreational equipment! Large patio in back yard is perfect for entertaining! Want a pool? Optional additional association dues give you access to the Foxwood community pool! Conveniently located in northeast Fort Wayne with quick access to I469 and I69. Mere minutes from Chapel Ridge shopping and St Joe YMCA. Priced to sell at $314,900!
Closed
$303,638
8201 Queenboro Ct, Fort Wayne, IN 46835
3beds
1,768sqft
Single Family Residence
Built in 2014
9,583 Square Feet Lot
$316,700 Zestimate®
$--/sqft
$2,287 Estimated rent
Home value
$316,700
$285,000 - $352,000
$2,287/mo
Zestimate® history
Owner options
List your home for rent
$2,287/mo
Rent Zestimate®
Find your next renter with Zillow Rental Manager. Plus, with online applications, you can quickly screen prospective tenants – for free.
$2,287/mo
Rent Zestimate®
Refinance and save
$2,125/mo
Est. payment
Refinancing to a lower rate could help reduce your monthly payments and save thousands over the life of the loan.
$2,125/mo
Est. payment
Explore your selling options
Work with a Zillow partner agent
Leverage their expertise and Zillow's premium Showcase listings to get your home seen by more buyers.
Get startedList with your own agent
Get your home in front of millions of buyers by listing it on Zillow.
Learn how to do itSell it yourself
Take full control of how buyers see your home on Zillow by listing For Sale by Owner (FSBO).
List your homeWhat's special
Zillow last checked:
Listing updated:
Listed by:
Troy Wieland Cell:260-403-2594,
Wieland Real Estate
Bought with:
Ben Ruhl, RB22000193
Coldwell Banker Real Estate Gr
Source: IRMLS,MLS#: 202505042
Facts & features
Interior
Bedrooms & bathrooms
- Bedrooms: 3
- Bathrooms: 3
- Full bathrooms: 2
- 1/2 bathrooms: 1
- Main level bedrooms: 1
Bedroom 1
- Level: Main
Bedroom 2
- Level: Upper
Dining room
- Level: Main
- Area: 144
- Dimensions: 12 x 12
Kitchen
- Level: Main
- Area: 144
- Dimensions: 12 x 12
Living room
- Level: Main
- Area: 285
- Dimensions: 15 x 19
Heating
- Natural Gas, Forced Air
Cooling
- Central Air
Appliances
- Included: Disposal, Range/Oven Hook Up Elec, Dishwasher, Microwave, Refrigerator, Electric Range, Gas Water Heater
- Laundry: Electric Dryer Hookup, Main Level
Features
- Breakfast Bar, Ceiling-9+, Walk-In Closet(s), Laminate Counters, Stone Counters, Entrance Foyer, Open Floorplan, Double Vanity, Tub/Shower Combination, Main Level Bedroom Suite
- Flooring: Carpet, Tile
- Has basement: No
- Attic: Pull Down Stairs
- Has fireplace: No
Interior area
- Total structure area: 1,768
- Total interior livable area: 1,768 sqft
- Finished area above ground: 1,768
- Finished area below ground: 0
Property
Parking
- Total spaces: 2.5
- Parking features: Attached
- Attached garage spaces: 2.5
Features
- Levels: One and One Half
- Stories: 1.5
- Patio & porch: Patio
- Pool features: Association
Lot
- Size: 9,583 Square Feet
- Dimensions: 75x129
- Features: Level
Details
- Parcel number: 020812174003.000063
Construction
Type & style
- Home type: SingleFamily
- Architectural style: Traditional
- Property subtype: Single Family Residence
Materials
- Stone, Vinyl Siding
- Foundation: Slab
- Roof: Asphalt
Condition
- New construction: No
- Year built: 2014
Utilities & green energy
- Sewer: City
- Water: City
Community & HOA
Community
- Subdivision: Chapmans Bridge
HOA
- Has HOA: Yes
- HOA fee: $290 annually
Location
- Region: Fort Wayne
Financial & listing details
- Tax assessed value: $340,000
- Annual tax amount: $2,020
- Date on market: 2/18/2025
- Listing terms: Cash,Conventional,FHA,VA Loan
Price history
| Date | Event | Price |
|---|---|---|
| 3/21/2025 | Sold | $303,638-3.6% |
Source:  IRMLS #202505042 Report a problem IRMLS #202505042 Report a problem | ||
| 2/24/2025 | Pending sale | $314,900 |
Source: IRMLS #202505042 Report a problem | ||
| 2/18/2025 | Listed for sale | $314,900 |
Source: IRMLS #202505042 Report a problem | ||
Public tax history
| Year | Property taxes | Tax assessment |
|---|---|---|
| 2025 | $2,252 +11.5% | $340,000 +10% |
| 2024 | $2,020 +8% | $309,000 +5.6% |
| 2023 | $1,871 +7.6% | $292,600 +14.8% |
| 2022 | $1,738 +7.2% | $254,900 +11.4% |
| 2021 | $1,622 +10.7% | $228,900 +7.4% |
| 2020 | $1,465 -5% | $213,100 +11% |
| 2019 | $1,542 +0.8% | $191,900 -2.7% |
| 2018 | $1,530 +7.2% | $197,300 +4.2% |
| 2017 | $1,428 -1.4% | $189,400 +6.6% |
| 2016 | $1,447 +13709.2% | $177,700 +29516.7% |
| 2014 | $10 -4% | $600 |
| 2013 | $11 +4.2% | $600 |
| 2011 | $10 | $600 |
| 2010 | -- | $600 |
| 2007 | -- | $600 |
Find assessor info on the county website
Neighborhood: 46835
Nearby homes
- $369,9004 bd3 ba2.6k sqft8211 Queenboro Ct, Fort Wayne, IN 46835For Sale

- $403,0004 bd4 ba2.9k sqft8127 Queenboro Ct, Fort Wayne, IN 46835Off Market
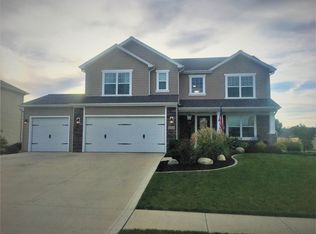
- $291,7003 bd2 ba1.5k sqft8228 Astoria Hill, Fort Wayne, IN 46835Off Market
- $321,5003 bd2 ba1.5k sqft8228 Astoria Hl, Fort Wayne, IN 46835Off Market
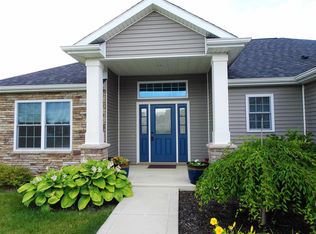
- $371,0004 bd2 ba2.1k sqft8216 Astoria Hl, Fort Wayne, IN 46835Off Market
- $365,2004 bd2 ba2.5k sqft8121 Queenboro Ct, Fort Wayne, IN 46835Off Market
- $342,7004 bd2 ba2k sqft8204 Astoria Hl, Fort Wayne, IN 46835Off Market
- $334,3003 bd3 ba1.9k sqft8202 Queenboro Ct, Fort Wayne, IN 46835Off Market
Nearby schools
GreatSchools rating
- 5/10Arlington Elementary SchoolGrades: PK-5Distance: 1.9 mi
- 5/10Jefferson Middle SchoolGrades: 6-8Distance: 1.9 mi
- 3/10Northrop High SchoolGrades: 9-12Distance: 6.2 mi
Schools provided by the listing agent
- Elementary: Arlington
- Middle: Jefferson
- High: Northrop
- District: Fort Wayne Community
Source: IRMLS. This data may not be complete. We recommend contacting the local school district to confirm school assignments for this home.


Get pre-qualified for a loan
At Zillow Home Loans, we can pre-qualify you in as little as 5 minutes with no impact to your credit score.An equal housing lender. NMLS #10287.
Sell for more on Zillow
Get a Zillow Showcase℠ listing at no additional cost and you could sell for .
$316,700
2% more
+$6,334
With Zillow Showcase(estimated)
$323,034
- Indiana
- Allen County
- Fort Wayne
- 46835
- 8201 Queenboro Ct
Nearby cities
Nearby neighborhoods
Nearby zip codes
Other Fort Wayne Topics
