Skip main navigation
Closed
  • $373,000

    11036 Bushnell Ct, Fort Wayne, IN 46845

    3beds
    2,239sqft
    Single Family Residence
    Built in 1998
    0.35 Acres Lot
    $386,400 Zestimate®
    $--/sqft
    $2,450 Estimated rent

    Home value

    $386,400

    Estimated sales range

    Not available

    $2,450/mo

    Zestimate® history
    Loading
    Loading...

    Owner options

    List your home for rent

    $2,450/mo

    Rent Zestimate®

    Find your next renter with Zillow Rental Manager. Plus, with online applications, you can quickly screen prospective tenants – for free.

    Learn more

    $2,450/mo

    Rent Zestimate®

    Refinance and save

    $2,448/mo

    Est. payment

    Refinancing to a lower rate could help reduce your monthly payments and save thousands over the life of the loan.

    See today's rates

    $2,448/mo

    Est. payment

    Explore your selling options

    Work with a Zillow partner agent

    Leverage their expertise and Zillow's premium Showcase listings to get your home seen by more buyers.

    Get started

    List with your own agent

    Get your home in front of millions of buyers by listing it on Zillow.

    Learn how to do it

    Sell it yourself

    Take full control of how buyers see your home on Zillow by listing For Sale by Owner (FSBO).

    List your home

    What's special

    Finished basementRec roomGas fireplaceSliding doorsAndersen windowsVaulted ceilingTrayed ceiling
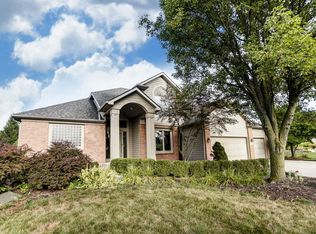
    OPEN HOUSE SUNDAY APRIL 6 1-3 - Hard to find ranch with a finished basement in the highly regarded Northwest Allen County School District! This very well maintained home in Woodmont Ridge offers 1739 sq ft, 3 bedrooms, 2 full baths, and 2 half baths. Open concept great room with vaulted ceiling, gas fireplace, and is wired for surround sound. The eat-in kitchen features custom cabinets by Classic Design, lots of counter space, a great pantry with pull out shelving, and a large dining space in addition to the formal dining room. Kitchen appliances are included but not warrantied (they are less than 4 years old). The owner's suite has a trayed ceiling, double bowl vanity, Jacuzzi garden tub with waterfall faucet, separate stand up shower and a nice sized walk-in closet. 2 additional bedrooms are of good size and have generous closets. Downstairs you'll find a 1/2 bath and a huge rec room that would make a perfect theater room. Solid 6 panel doors and natural poplar woodwork throughout. Sliding doors lead from the dining area to a beautiful new 22x24 patio area overlooking the huge backyard. Andersen windows throughout. The location is very convenient to hospitals, shopping, the YMCA, and an amazing walking/biking trail system. Recent updates include the furnace/central air with humidifier (2024), high end LVP flooring, all light fixtures, exterior painting, new landscaping, garage door opener motor. Average Monthly Utilities: Electric REMC: $90, Gas NIPSCO: $80, City Water/Sewer/Trash: $100 The water softener was at the home when the seller's purchased it but they never used it.

    Zillow last checked:

    Listing updated:

    Listed by:

    Jackie Clark Cell:260-450-5545,

    Coldwell Banker Real Estate Group

    Bought with:

    Benjamin Eubank, RB16000326

    CENTURY 21 Bradley Realty, Inc

    Source: IRMLS,MLS#: 202511264MLS Logo

    Facts & features

    Interior

    Bedrooms & bathrooms
    • Bedrooms: 3
    • Bathrooms: 4
    • Full bathrooms: 2
    • 1/2 bathrooms: 2
    • Main level bedrooms: 3
    Bedroom 1
    • Level: Main
    Bedroom 2
    • Level: Main
    Dining room
    • Level: Main
    • Area: 121
    • Dimensions: 11 x 11
    Family room
    • Level: Basement
    • Area: 493
    • Dimensions: 17 x 29
    Kitchen
    • Level: Main
    • Area: 130
    • Dimensions: 13 x 10
    Living room
    • Level: Main
    • Area: 289
    • Dimensions: 17 x 17
    Heating
    • Natural Gas, Forced Air
    Cooling
    • Central Air, Ceiling Fan(s)
    Appliances
    • Included: Disposal, Range/Oven Hk Up Gas/Elec, Dishwasher, Microwave, Refrigerator, Washer, Dryer-Electric, Gas Range, Gas Water Heater, Water Softener Owned
    • Laundry: Dryer Hook Up Gas/Elec, Main Level
    Features
    • 1st Bdrm En Suite, Cathedral Ceiling(s), Tray Ceiling(s), Ceiling Fan(s), Walk-In Closet(s), Laminate Counters, Eat-in Kitchen, Soaking Tub, Natural Woodwork, Stand Up Shower, Tub/Shower Combination, Main Level Bedroom Suite, Formal Dining Room
    • Doors: Six Panel Doors
    • Windows: Blinds
    • Basement: Partial,Partially Finished,Concrete,Sump Pump
    • Attic: Pull Down Stairs
    • Number of fireplaces: 1
    • Fireplace features: Living Room, Gas Log
    Interior area
    • Total structure area: 2,689
    • Total interior livable area: 2,239 sqft
    • Finished area above ground: 1,739
    • Finished area below ground: 500

    Property

    Parking
    • Total spaces: 2
    • Parking features: Attached, Garage Door Opener
    • Attached garage spaces: 2
    Features
    • Levels: One
    • Stories: 1
    • Patio & porch: Patio, Porch Covered
    • Fencing: None
    Lot
    • Size: 0.35 Acres
    • Dimensions: 95X145
    • Features: Level, City/Town/Suburb, Landscaped, Near Walking Trail
    Details
    • Parcel number: 020232401021.000091

    Construction

    Type & style
    • Home type: SingleFamily
    • Architectural style: Ranch
    • Property subtype: Single Family Residence
    Materials
    • Brick, Fiber Cement
    • Roof: Asphalt,Shingle
    Condition
    • New construction: No
    • Year built: 1998

    Utilities & green energy

    • Sewer: City
    • Water: City

    Community & neighborhood

    Security
    • Security features: Security System Leased
    Location
    • Region: Fort Wayne
    • Subdivision: Woodmont Ridge

    HOA & financial

    HOA
    • Has HOA: Yes
    • HOA fee: $175 annually

    Other

    Other facts
    • Listing terms: Cash,Conventional,FHA,VA Loan

    Price history

    DateEventPrice
    5/20/2025Sold$373,000+0.8%
    Source: IRMLS #202511264 Report a problem
    4/7/2025Pending sale$369,900
    Source: IRMLS #202511264 Report a problem
    4/4/2025Listed for sale$369,900+37.1%
    Source: IRMLS #202511264 Report a problem
    7/1/2021Listing removed--
    Source: Coldwell Banker Real Estate Group Report a problem
    6/2/2021Pending sale$269,900$121/sqft
    Source: Coldwell Banker Real Estate Group #202119561 Report a problem
    5/28/2021Listed for sale$269,900+38.5%$121/sqft
    Source: Coldwell Banker Real Estate Group #202119561 Report a problem
    8/14/2010Listing removed$194,900$87/sqft
    Source: J.T. Fields REALTORS, Inc. #201004803 Report a problem
    7/25/2010Listed for sale$194,900$87/sqft
    Source: J.T. Fields REALTORS, Inc. #201004803 Report a problem

    Public tax history

    YearProperty taxesTax assessment
    2025$3,202 +7.2%$312,800 +0.6%
    2024$2,986 +8.7%$310,900 +7.5%
    2023$2,747 +13.2%$289,300 +9.3%
    2022$2,426 +4.5%$264,600 +13.8%
    2021$2,321 +5.9%$232,500 +5%
    2020$2,191 +7.7%$221,500 +5.8%
    2019$2,034 +2.8%$209,300 +6%
    2018$1,978 +4.4%$197,500 +0.6%
    2017$1,895 $196,300 +4.4%
    2016-- $188,000 +8.3%
    2014-- $173,600 +8.3%
    2013-- $160,300 -3.4%
    2010-- $166,000 -5.5%
    2007-- $175,700 +16.1%
    2005-- $151,300
    2004-- $151,300 +74.1%
    2001-- $86,900 +200.1%
    1999-- $28,960

    Find assessor info on the county website

    Neighborhood: Woodmont Ridge

    Nearby schools

    GreatSchools rating
    Schools provided by the listing agent
    • Elementary: Eel River
    • Middle: Carroll
    • High: Carroll
    • District: Northwest Allen County

    Source: IRMLS. This data may not be complete. We recommend contacting the local school district to confirm school assignments for this home.

    Get pre-qualified for a loan
    At Zillow Home Loans, we can pre-qualify you in as little as 5 minutes with no impact to your credit score.

    An equal housing lender. NMLS #10287.

    Sell for more on Zillow
    Get a Zillow Showcase℠ listing at no additional cost and you could sell for .
    $386,400
    2% more
    +$7,728
    With Zillow Showcase(estimated)
    $394,128