Skip main navigation
Off market
  • $513,100

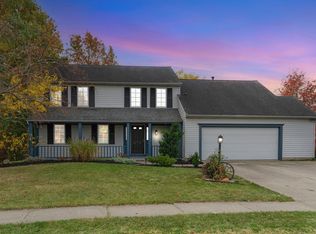
    11027 Bushnell Ct, Fort Wayne, IN 46845

    4beds
    4,177sqft
    SingleFamily
    Built in 1992
    0.27 Acres Lot
    $513,100 Zestimate®
    $123/sqft
    $3,372 Estimated rent

    Home value

    $513,100

    $482,000 - $544,000

    $3,372/mo

    Zestimate® history
    Loading
    Loading...

    Owner options

    List your home for rent

    $3,372/mo

    Rent Zestimate®

    Find your next renter with Zillow Rental Manager. Plus, with online applications, you can quickly screen prospective tenants – for free.

    Learn more

    $3,372/mo

    Rent Zestimate®

    Refinance and save

    $3,111/mo

    Est. payment

    Refinancing to a lower rate could help reduce your monthly payments and save thousands over the life of the loan.

    See today's rates

    $3,111/mo

    Est. payment

    Explore your selling options

    Work with a Zillow partner agent

    Leverage their expertise and Zillow's premium Showcase listings to get your home seen by more buyers.

    Get started

    List with your own agent

    Get your home in front of millions of buyers by listing it on Zillow.

    Learn how to do it

    Sell it yourself

    Take full control of how buyers see your home on Zillow by listing For Sale by Owner (FSBO).

    List your home

    What's special

    Don't miss this gorgeous home with perfect street appeal and beautiful courtyard with superb landscaping in Northwest Allen School district! You will love the brick exterior! So many extras! Solid Hickory hardwood floors, upgraded kitchen with granite counters and Hickory cabinets, newer stainless appliances and deep stainless sink, breakfast bar. Formal dining room. The great room with volume ceiling has a floor to ceiling brick fireplace with transom windows, custom wainscoting and custom two sided bookcases or display shelving. Master bedroom suite also has custom bookcases, luxury bath with Jacuzzi tub and walk-in closet plus sliding doors to a private patio. The den or office is off the spacious foyer entry. There are 3 bedrooms on the upper level with a double vanity and split bathroom plus great closet storage. The finished basement has sound insulation so turn up the speakers! A non load bearing wall can be removed in the basement to expand the rec room into a really large room. There are 3 finished rooms plus a storage room and half bath. Main floor laundry room with shoe shelf that stays but can be removed. The basement walls have some steel re-inforcement and a vapor seal - beyond what is required code.Laundry room has a shoe shelf that stays but can be removed. There is a large 3 car garage with extra storage space. The roof is just 2 years old - all old shingles removed! The newer 95% efficiency furnace and central air with air cleaner will lower your bills! You will also find custom Bali blinds and some Pella slimshades throughout the home. With the high elevation of this home sump pump rarely runs. The sewer line is deep enough that no ejector pit is needed for downstairs bath - what a PLUS!!! So much more to offer - a rare find in Northwest Allen and in MOVE IN CONDITION!

    This property is off market, which means it's not currently listed for sale or rent on Zillow. This may be different from what's available on other websites or public sources.

    Facts & features

    Interior

    Bedrooms & bathrooms
    • Bedrooms: 4
    • Bathrooms: 4
    • Full bathrooms: 2
    • 1/2 bathrooms: 2
    Heating
    • Other
    Cooling
    • Central
    Features
    • Basement: Unfinished
    • Has fireplace: Yes
    • Fireplace features: Electric
    Interior area
    • Total interior livable area: 4,177 sqft

    Property

    Parking
    • Parking features: Garage - Attached
    Lot
    • Size: 0.27 Acres
    Details
    • Parcel number: 020232402002000091

    Construction

    Type & style
    • Home type: SingleFamily
    Materials
    • masonry
    • Roof: Asphalt
    Condition
    • Year built: 1992

    Community & neighborhood

    Location
    • Region: Fort Wayne

    HOA & financial

    HOA
    • Has HOA: Yes
    • HOA fee: $14 monthly

    Price history

    DateEventPrice
    11/5/2015Listing removed$289,900$69/sqft
    Source: #1 Advantage, REALTORS #201545407 Report a problem
    10/12/2015Price change$289,900-1.6%$69/sqft
    Source: #1 Advantage, REALTORS #201545407 Report a problem
    9/24/2015Listed for sale$294,500$71/sqft
    Source: #1 Advantage, REALTORS #201545407 Report a problem

    Public tax history

    YearProperty taxesTax assessment
    2025$4,015 +7.6%$409,200 +5.1%
    2024$3,731 +6.7%$389,500 +7.9%
    2023$3,496 +4.2%$361,100 +7.3%
    2022$3,354 +4.9%$336,400 +4.9%
    2021$3,196 +8.9%$320,800 +5.4%
    2020$2,935 +11.4%$304,400 +8.8%
    2019$2,635 +0.6%$279,800 +9.3%
    2018$2,619 +1.7%$256,100 -1.7%
    2017$2,574 +8%$260,400 +1.8%
    2016$2,384 +6.4%$255,900 +14.2%
    2014$2,240 +10.3%$224,000 +10.3%
    2013$2,030 -5.8%$203,000 -5.8%
    2011$2,154 $215,400 -2.8%
    2010-- $221,700 -6%
    2007-- $235,900 -1%
    2005-- $238,400
    2004-- $238,400 +69.1%
    2001-- $141,000 +200%
    1999-- $47,000

    Find assessor info on the county website

    Neighborhood: Woodmont Ridge

    Nearby schools

    GreatSchools rating
    Get pre-qualified for a loan
    At Zillow Home Loans, we can pre-qualify you in as little as 5 minutes with no impact to your credit score.

    An equal housing lender. NMLS #10287.

    Sell for more on Zillow
    Get a Zillow Showcase℠ listing at no additional cost and you could sell for .
    $513,100
    2% more
    +$10,262
    With Zillow Showcase(estimated)
    $523,362