One of a Kind Opportunity in Fox Hollow! Largest lot in the Subdivision! Sitting on almost a ½ Acre, you will find a Beautiful 4 Bedroom 2 Story w/ 9 Foot Ceilings, High End Laminate Flooring, Open Kitchen & Breakfast Nook, Main level Laundry, Huge Great Room w/ Plenty of Windows overlooking the Private & Fenced Backyard. Primary En-Suite and 3 additional Bedrooms upstairs. Covered back patio with Gazebo and Huge Stamped Concrete Area. Huge 3 Car Garage w/ Openers and Keypad Entry. Updated Landscaping and Mulch. Situated on a Low Traffic Street on the Cul-de-Sac! Part of the Northwest Allen County School District w/ easy access to Trails, Dining, Shopping, the Interstate & More!
Active
$377,500
595 Highfields Cv, Fort Wayne, IN 46845
4beds
1,943sqft
Single Family Residence
Built in 2018
0.49 Acres Lot
$-- Zestimate®
$--/sqft
$27/mo HOA
What's special
Main level laundryPrimary en-suiteUpdated landscaping and mulchPrivate and fenced backyardHigh end laminate flooring
- 20 days
- 835
- 44
Likely to sell faster than
Zillow last checked:
Listing updated:
Listed by:
John-Michael Segyde 260-489-3336,
Coldwell Banker Real Estate Gr
Source: IRMLS,MLS#: 202636234
Facts & features
Interior
Bedrooms & bathrooms
- Bedrooms: 4
- Bathrooms: 3
- Full bathrooms: 2
- 1/2 bathrooms: 1
Bedroom 1
- Level: Upper
Bedroom 2
- Level: Upper
Kitchen
- Level: Main
- Area: 121
- Dimensions: 11 x 11
Living room
- Level: Main
- Area: 400
- Dimensions: 25 x 16
Heating
- Natural Gas, Forced Air
Cooling
- Central Air
Appliances
- Included: Disposal, Dishwasher, Microwave, Electric Range, Electric Water Heater
- Laundry: Electric Dryer Hookup, Main Level
Features
- 1st Bdrm En Suite, Ceiling-9+, Ceiling Fan(s), Entrance Foyer, Great Room
- Flooring: Carpet, Laminate
- Has basement: No
- Attic: Pull Down Stairs
- Has fireplace: No
Interior area
- Total structure area: 1,943
- Total interior livable area: 1,943 sqft
- Finished area above ground: 1,943
- Finished area below ground: 0
Property
Parking
- Total spaces: 3
- Parking features: Attached, Garage Door Opener
- Attached garage spaces: 3
Features
- Levels: Two
- Stories: 2
- Patio & porch: Covered, Porch Covered
- Fencing: Privacy
Lot
- Size: 0.49 Acres
- Features: Cul-De-Sac, Level, City/Town/Suburb, Landscaped, Near Walking Trail
Details
- Parcel number: 020221426016.000057
Construction
Type & style
- Home type: SingleFamily
- Property subtype: Single Family Residence
Materials
- Brick, Vinyl Siding
- Foundation: Slab
Condition
- New construction: No
- Year built: 2018
Utilities & green energy
- Sewer: City
- Water: City
Community & HOA
Community
- Security: Security System
- Subdivision: Fox Hollow
HOA
- Has HOA: Yes
- HOA fee: $324 annually
Location
- Region: Fort Wayne
Financial & listing details
- Tax assessed value: $354,900
- Annual tax amount: $2,441
- Date on market: 9/2/2026
- Listing terms: Cash,Conventional,FHA,VA Loan
Estimated market value
Not available
Estimated sales range
Not available
Not available
Price history
| Date | Event | Price |
|---|---|---|
| 9/2/2026 | Listed for sale | $377,500 |
Source:  IRMLS #202636234 Report a problem IRMLS #202636234 Report a problem | ||
| 9/1/2026 | Listing removed | $377,500 |
Source: IRMLS #202615467 Report a problem | ||
| 8/6/2026 | Price change | $377,500-0.6% |
Source: IRMLS #202615467 Report a problem | ||
| 7/24/2026 | Price change | $379,900-1.3% |
Source: IRMLS #202615467 Report a problem | ||
| 7/13/2026 | Price change | $384,900-1.3% |
Source: IRMLS #202615467 Report a problem | ||
| 6/30/2026 | Price change | $389,900-1.3% |
Source: IRMLS #202615467 Report a problem | ||
| 6/17/2026 | Price change | $394,900-1.3% |
Source: IRMLS #202615467 Report a problem | ||
| 5/1/2026 | Listed for sale | $399,900 |
Source: IRMLS #202615467 Report a problem | ||
Public tax history
| Year | Property taxes | Tax assessment |
|---|---|---|
| 2025 | $2,695 +11.6% | $354,900 +0.7% |
| 2024 | $2,415 +18.4% | $352,500 +9.5% |
| 2023 | $2,040 -4.8% | $322,000 +17% |
| 2022 | $2,144 +6.4% | $275,300 +1.8% |
| 2021 | $2,015 +0.6% | $270,300 +7.9% |
| 2020 | $2,003 +3906.9% | $250,500 +3.1% |
| 2019 | $50 | $242,900 +40383.3% |
| 2018 | -- | $600 |
Find assessor info on the county website
Monthly payment
Est. payment
Payment breakdown
Explore the cost of this home by adjusting the details. Changes won't be saved.Climate risks
Neighborhood: 46845
Nearby schools
Schools provided by the listing agent
- Elementary: Cedar Canyon
- Middle: Maple Creek
- High: Carroll
- District: Northwest Allen County
Source: IRMLS. This data may not be complete. We recommend contacting the local school district to confirm school assignments for this home.
Similar homes

- $389,9004 bd3 ba2.1k sqft453 Barnsley Cv, Fort Wayne, IN 46845For Sale
 MLS ID #202628443, Kerri Morningstar, CENTURY 21 Bradley Realty, Inc. IRMLS
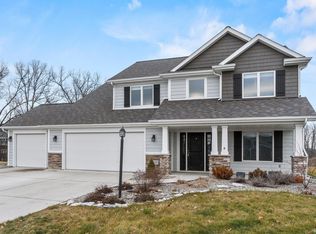
 - $379,9004 bd3 ba2.6k sqft849 Crimson Cv, Fort Wayne, IN 46845For Sale
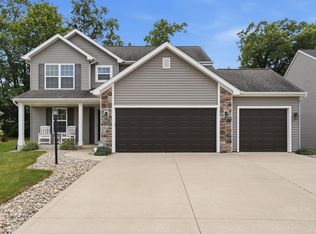 MLS ID #202628091, Scott Malcolm, eXp Realty, LLC. IRMLS
 - $379,9003 bd2 ba1.5k sqft11540 Rickey Ln, Fort Wayne, IN 46845New Construction
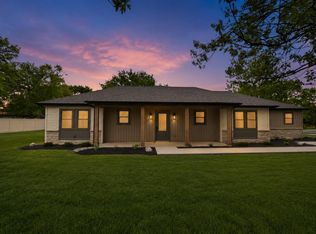 MLS ID #202620154, Andrew Kershner, Mike Thomas Assoc., Inc. IRMLS
 - $420,0004 bd3 ba2.8k sqft13312 Vitiano Ct, Fort Wayne, IN 46845For Sale
 MLS ID #202620979, Son Huynh, CENTURY 21 Bradley Realty, Inc. IRMLS
