Why wait to build? This beautiful five-bedroom, 2.5-bath home offers modern style, thoughtful features, and the convenience of new construction without the wait! Step inside to discover soaring cathedral ceilings and an abundance of natural light pouring through the windows. The inviting living room flows seamlessly into the dining area and kitchen, creating an ideal space for everyday living and entertaining. The kitchen features upgraded countertops, white painted cabinets, a walk-in pantry, and high-end stainless steel appliances included in the sale. The main-level primary suite offers a spacious walk-in closet and a private ensuite bathroom complete with a dual-sink vanity. Upstairs, you'll find four additional bedrooms and a full bathroom, providing plenty of space for family, guests, or a home office. The attached two-car garage features an additional bump-out for extra storage. Out back, enjoy peaceful pond views and a ready-to-go concrete slab just waiting for you to make it your own—perfect for relaxing or entertaining outdoors. Skip the wait and start enjoying your new home sooner! Don't miss this opportunity to own a nearly new home with modern amenities and beautiful views, just in time for the holidays!
Active
Price cut: $10K (11/4)
$389,900
401 Railroader Dr, Garrett, IN 46738
5beds
1,982sqft
Single Family Residence
Built in 2023
0.32 Acres Lot
$386,400 Zestimate®
$--/sqft
$-- HOA
What's special
Attached two-car garageMain-level primary suiteFour additional bedroomsAbundance of natural lightSoaring cathedral ceilingsSpacious walk-in closetPrivate ensuite bathroom
- 32 days
- 489
- 29
Zillow last checked:
Listing updated:
Listed by:
Alyssa Leach Cell:260-553-1422,
Trueblood Real Estate, LLC.
Source: IRMLS,MLS#: 202642875
Facts & features
Interior
Bedrooms & bathrooms
- Bedrooms: 5
- Bathrooms: 3
- Full bathrooms: 2
- 1/2 bathrooms: 1
- Main level bedrooms: 1
Bedroom 1
- Level: Main
Bedroom 2
- Level: Upper
Heating
- Natural Gas, Forced Air
Cooling
- Central Air
Appliances
- Included: Dishwasher, Microwave, Refrigerator, Washer, Dryer-Electric, Gas Range
Features
- Basement: Concrete
- Has fireplace: No
Interior area
- Total structure area: 1,982
- Total interior livable area: 1,982 sqft
- Finished area above ground: 1,982
- Finished area below ground: 0
Video & virtual tour
Property
Parking
- Total spaces: 2
- Parking features: Attached
- Attached garage spaces: 2
Features
- Levels: Two
- Stories: 2
- On waterfront: Yes
- Waterfront features: Pond
Lot
- Size: 0.32 Acres
- Dimensions: 93x152
- Features: Rolling Slope
Details
- Parcel number: 170910300132.000013
Construction
Type & style
- Home type: SingleFamily
- Property subtype: Single Family Residence
Materials
- Vinyl Siding
- Foundation: Slab
Condition
- New construction: No
- Year built: 2023
Utilities & green energy
- Sewer: City
- Water: City
Community & HOA
Community
- Subdivision: Heritage Estates
Location
- Region: Garrett
Financial & listing details
- Tax assessed value: $339,300
- Annual tax amount: $3,087
- Date on market: 10/16/2026
Estimated market value
$386,400
$367,000 - $406,000
$2,526/mo
Price history
| Date | Event | Price |
|---|---|---|
| 11/4/2026 | Price change | $389,900-2.5% |
Source:  IRMLS #202642875 Report a problem | ||
| 10/16/2026 | Listed for sale | $399,900+20.7% |
Source: IRMLS #202642875 Report a problem | ||
| 11/29/2023 | Sold | $331,315 |
Source: IRMLS #202343115 Report a problem | ||
Public tax history
| Year | Property taxes | Tax assessment |
|---|---|---|
| 2025 | $3,423 +6482.9% | $339,300 -1% |
| 2024 | $52 -16.5% | $342,700 +13080.8% |
| 2023 | $62 | $2,600 +18.2% |
| 2022 | -- | $2,200 |
Find assessor info on the county website
Monthly payment
Est. payment
Payment breakdown
Explore the cost of this home by adjusting the details. Changes won't be saved.Climate risks
Neighborhood: 46738
Nearby schools
Schools provided by the listing agent
- Elementary: J.E. Ober
- Middle: Garrett
- High: Garrett
- District: Garrett Keyser Butler
Source: IRMLS. This data may not be complete. We recommend contacting the local school district to confirm school assignments for this home.
Similar homes
- $389,9004 bd3 ba1.8k sqft2112 Custer Dr, Garrett, IN 46738For Sale
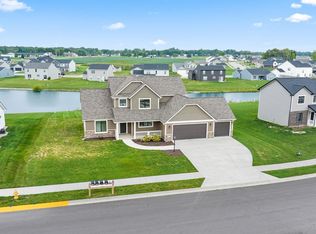 MLS ID #202635972, Elizabeth A Urschel, CENTURY 21 Bradley Realty, Inc. IRMLS
- $399,0004 bd3 ba2.1k sqft818 Gullet Ave, Garrett, IN 46738For Sale
 MLS ID #202604876, Erin Poiry, Mike Thomas Assoc., Inc. IRMLS
- $374,9003 bd3 ba2.2k sqft303 Latigo Ln, Garrett, IN 46738For Sale
 MLS ID #202604404, Richard J Fletcher, North Eastern Group Realty. IRMLS
- $374,9004 bd3 ba2k sqft1781 Muruntau Grv, Fort Wayne, IN 46845For Sale
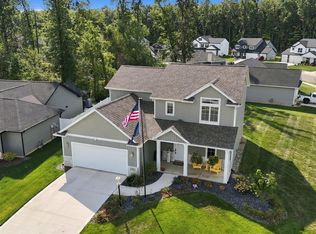 MLS ID #202638652, Jacob Hege, Uptown Realty Group. IRMLS
