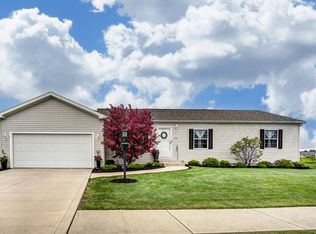
Welcome home to 1012 N Walsh Street in Garrett! This beautifully maintained ranch offers a comfortable, modern layout with 3 bedrooms, 2 full bathrooms, and an open-concept design that makes everyday living and entertaining a breeze. The spacious kitchen features a large island, ample cabinetry, pantry, and opens seamlessly to the dining and living areas, complete with gorgeous cathedral ceilings. The split-bedroom floor plan provides privacy for the primary suite, while the additional bedrooms offer plenty of space for family, guests, or a home office. Luxury vinyl plank flooring and carpet flow throughout the home, and thoughtful details like a walk-in closet, attached 2-car garage, and main-level laundry add to the convenience. Built in 2023 by Kiracofe Homes, this home was designed with both comfort and efficiency in mind. Located in the desirable Iron Horse Crossing neighborhood with sidewalks and easy access to Auburn, I-69, and Fort Wayne, this move-in-ready home is ready for its next chapter. Don't miss your opportunity to make this Garrett gem your own!
Active
Price cut: $4K (9/27)
$295,900
1012 N Walsh St, Garrett, IN 46738
3beds
1,525sqft
Single Family Residence
Built in 2023
9,147 Square Feet Lot
$294,700 Zestimate®
$--/sqft
$-- HOA
What's special
Comfortable modern layoutSplit-bedroom floor planMain-level laundryOpen-concept designGorgeous cathedral ceilingsSpacious kitchenLarge island
- 32 days
- 314
- 14
Zillow last checked:
Listing updated:
Listed by:
Carly Edwards 260-489-2000,
Mike Thomas Assoc., Inc
Source: IRMLS,MLS#: 202637467
Facts & features
Interior
Bedrooms & bathrooms
- Bedrooms: 3
- Bathrooms: 2
- Full bathrooms: 2
- Main level bedrooms: 3
Bedroom 1
- Level: Main
Bedroom 2
- Level: Main
Kitchen
- Level: Main
- Area: 192
- Dimensions: 16 x 12
Living room
- Level: Main
- Area: 364
- Dimensions: 28 x 13
Heating
- Natural Gas, Forced Air
Cooling
- Central Air
Appliances
- Included: Disposal, Dishwasher, Microwave, Refrigerator, Gas Cooktop, Gas Water Heater
Features
- Breakfast Bar, Ceiling-9+, Ceiling Fan(s), Walk-In Closet(s), Kitchen Island, Open Floorplan, Pantry, Main Level Bedroom Suite
- Has basement: No
- Attic: Pull Down Stairs,Storage
- Has fireplace: No
- Fireplace features: None
Interior area
- Total structure area: 1,525
- Total interior livable area: 1,525 sqft
- Finished area above ground: 1,525
- Finished area below ground: 0
Video & virtual tour
Property
Parking
- Total spaces: 2
- Parking features: Attached, Garage Door Opener
- Attached garage spaces: 2
Features
- Levels: One
- Stories: 1
- Fencing: None
Lot
- Size: 9,147 Square Feet
- Dimensions: 75 x 123
- Features: Level, Landscaped
Details
- Parcel number: 170534152073.000013
Construction
Type & style
- Home type: SingleFamily
- Property subtype: Single Family Residence
Materials
- Stone, Vinyl Siding
- Foundation: Slab
Condition
- New construction: No
- Year built: 2023
Utilities & green energy
- Sewer: City
- Water: City
Community & HOA
Community
- Features: Sidewalks
- Security: Smoke Detector(s)
- Subdivision: Iron Horse Crossing
Location
- Region: Garrett
Financial & listing details
- Tax assessed value: $259,600
- Annual tax amount: $2,225
- Date on market: 9/10/2026
Estimated market value
$294,700
$280,000 - $309,000
$2,029/mo
Price history
| Date | Event | Price |
|---|---|---|
| 9/27/2026 | Price change | $295,900-1.3% |
Source:  IRMLS #202637467 Report a problem IRMLS #202637467 Report a problem | ||
| 9/10/2026 | Listed for sale | $299,900+10.5% |
Source: IRMLS #202637467 Report a problem | ||
| 1/20/2024 | Sold | $271,500-3% |
Source: IRMLS #202340404 Report a problem | ||
| 12/31/2023 | Pending sale | $279,800 |
Source: IRMLS #202340404 Report a problem | ||
| 12/1/2023 | Price change | $279,8000% |
Source: IRMLS #202340404 Report a problem | ||
| 11/8/2023 | Price change | $279,900+3.7% |
Source: IRMLS #202340404 Report a problem | ||
| 11/3/2023 | Listed for sale | $269,900 |
Source: IRMLS #202340404 Report a problem | ||
| 11/3/2023 | Listing removed | $269,900 |
Source: IRMLS #202333032 Report a problem | ||
| 9/11/2023 | Listed for sale | $269,900 |
Source: IRMLS #202333032 Report a problem | ||
Public tax history
| Year | Property taxes | Tax assessment |
|---|---|---|
| 2025 | $1,958 +235.4% | $259,600 +19.9% |
| 2024 | $584 +1374.4% | $216,600 +639.2% |
| 2023 | $40 +24.2% | $29,300 +1992.9% |
| 2022 | $32 -3.4% | $1,400 +27.3% |
| 2021 | $33 +0.7% | $1,100 |
| 2020 | $33 -16.5% | $1,100 |
| 2019 | $39 -50.5% | $1,100 |
| 2018 | $79 +79.1% | $1,100 |
| 2017 | $44 +34.1% | $1,100 |
| 2016 | $33 | $1,100 |
| 2014 | $33 | $1,100 |
| 2013 | $33 +8.7% | $1,100 |
| 2012 | $30 +7.1% | $1,100 |
| 2011 | $28 +9.6% | $1,100 |
| 2010 | $26 +0.3% | $1,100 |
| 2009 | $26 +7.7% | $1,100 |
| 2007 | $24 +4.6% | $1,100 |
| 2006 | $23 | $1,100 +22.2% |
| 2005 | -- | $900 |
Find assessor info on the county website
Monthly payment
Est. payment
Payment breakdown
Explore the cost of this home by adjusting the details. Changes won't be saved.Climate risks
Neighborhood: 46738
Nearby schools
Schools provided by the listing agent
- Elementary: J.E. Ober
- Middle: Garrett
- High: Garrett
- District: Garrett Keyser Butler
Source: IRMLS. This data may not be complete. We recommend contacting the local school district to confirm school assignments for this home.
Similar homes
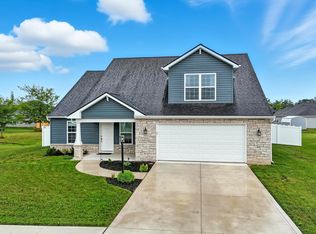
- $250,0003 bd2 ba1.2k sqft215 Station House Pass, Garrett, IN 46738For Sale
 MLS ID #202640804, Shelby VonDerau, Open Door Rentals and Real Est. IRMLS
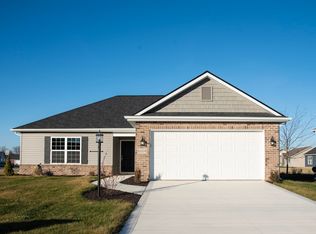
 - $289,0004 bd3 ba2.1k sqft1017 E Talley St, Garrett, IN 46738For Sale
 MLS ID #202641021, Anna Miller, Coldwell Banker Real Estate Gr. IRMLS
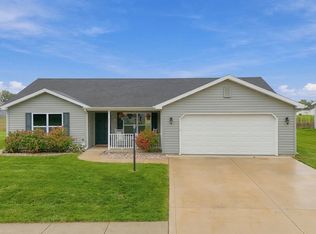
 - $339,4003 bd2 ba1.6k sqft218 Saddle Ridge Dr, Garrett, IN 46738For Sale
 MLS ID #202611394, Richard J Fletcher, North Eastern Group Realty. IRMLS
 - $379,4003 bd3 ba2.2k sqft303 Latigo Ln, Garrett, IN 46738For Sale
 MLS ID #202604404, Richard J Fletcher, North Eastern Group Realty. IRMLS
