$10,000 PRICE REDUCTION. This home qualifies for 100% USDA financing. Completely renovated and move-in ready, this beautifully updated 3-bedroom, 2-bath home offers modern finishes and worry-free living. The thoughtfully redesigned interior features an open-concept floor plan that creates a bright, spacious atmosphere while maintaining a warm and inviting feel. The all-new kitchen is complemented by stainless steel appliances that remain with the home, a tiled backsplash and both full bathrooms have been tastefully renovated. Additional updates include windows, furnace, central air conditioning, paint, new flooring, and stylish fixtures throughout that are just over a year old. Relax on the expansive covered front porch or create your own outdoor retreat in the backyard, which offers endless possibilities for landscaping, entertaining, or gardening. The 1 year old 16x10 shed comes with the home. With convenient alley access, there's room for off-street parking or the opportunity to build a future garage.
Active
Price cut: $10.1K (9/4)
$199,900
514 W King St, Garrett, IN 46738
3beds
1,542sqft
Single Family Residence
Built in 1960
3,920 Square Feet Lot
$199,300 Zestimate®
$--/sqft
$-- HOA
What's special
Modern finishesStylish fixtures throughoutExpansive covered front porchRoom for off-street parkingCentral air conditioningConvenient alley accessThoughtfully redesigned interior
- 90 days
- 778
- 59
Zillow last checked:
Listing updated:
Listed by:
Tim Haber Cell:260-403-1940,
RE/MAX Results
Source: IRMLS,MLS#: 202627753
Facts & features
Interior
Bedrooms & bathrooms
- Bedrooms: 3
- Bathrooms: 2
- Full bathrooms: 2
- Main level bedrooms: 1
Bedroom 1
- Level: Upper
Bedroom 2
- Level: Upper
Dining room
- Level: Main
- Area: 135
- Dimensions: 15 x 9
Kitchen
- Level: Main
- Area: 168
- Dimensions: 14 x 12
Living room
- Level: Main
- Area: 180
- Dimensions: 18 x 10
Heating
- Natural Gas, Forced Air
Cooling
- Central Air
Appliances
- Included: Range/Oven Hook Up Elec, Dishwasher, Microwave, Electric Range, Electric Water Heater
- Laundry: Electric Dryer Hookup, Main Level, Washer Hookup
Features
- Ceiling Fan(s), Walk-In Closet(s), Laminate Counters, Open Floorplan, Tub/Shower Combination
- Flooring: Carpet, Vinyl
- Basement: Cellar,Brick
- Has fireplace: No
- Fireplace features: None
Interior area
- Total structure area: 1,836
- Total interior livable area: 1,542 sqft
- Finished area above ground: 1,542
- Finished area below ground: 0
Video & virtual tour
Property
Parking
- Parking features: Stone
- Has uncovered spaces: Yes
Features
- Levels: Two
- Stories: 2
- Patio & porch: Patio, Porch Covered
- Fencing: None
Lot
- Size: 3,920 Square Feet
- Dimensions: 30X125
- Features: Level, Sloped, City/Town/Suburb
Details
- Additional structures: Shed
- Parcel number: 170904202043.000013
Construction
Type & style
- Home type: SingleFamily
- Architectural style: Craftsman
- Property subtype: Single Family Residence
Materials
- Vinyl Siding
- Roof: Dimensional Shingles
Condition
- New construction: No
- Year built: 1960
Utilities & green energy
- Gas: NIPSCO
- Sewer: City
- Water: City
Community & HOA
Community
- Security: Smoke Detector(s)
- Subdivision: None
Location
- Region: Garrett
Financial & listing details
- Tax assessed value: $124,900
- Annual tax amount: $816
- Date on market: 7/11/2026
- Listing terms: Cash,Conventional,FHA,USDA Loan,VA Loan
Estimated market value
$199,300
$189,000 - $209,000
$1,624/mo
Price history
| Date | Event | Price |
|---|---|---|
| 9/4/2026 | Price change | $199,900-4.8% |
Source:  IRMLS #202627753 Report a problem IRMLS #202627753 Report a problem | ||
| 8/18/2026 | Listed for sale | $210,000 |
Source: IRMLS #202627753 Report a problem | ||
| 7/20/2026 | Pending sale | $210,000 |
Source: IRMLS #202627753 Report a problem | ||
| 7/15/2026 | Price change | $210,000-4.5% |
Source: IRMLS #202627753 Report a problem | ||
| 7/11/2026 | Listed for sale | $219,900+15.8% |
Source: IRMLS #202627753 Report a problem | ||
| 8/21/2025 | Sold | $189,900 |
Source: IRMLS #202528720 Report a problem | ||
| 7/24/2025 | Pending sale | $189,900 |
Source: IRMLS #202528720 Report a problem | ||
| 7/23/2025 | Listed for sale | $189,900+1708.6% |
Source: IRMLS #202528720 Report a problem | ||
| 6/24/2008 | Sold | $10,500-74.1%$7/sqft |
Source: Public Record Report a problem | ||
| 10/15/2007 | Sold | $40,500$26/sqft |
Source: Public Record Report a problem | ||
Public tax history
| Year | Property taxes | Tax assessment |
|---|---|---|
| 2025 | $1,340 +9.3% | $124,900 +78.4% |
| 2024 | $1,226 -2.1% | $70,000 +13.8% |
| 2023 | $1,252 +7.9% | $61,500 -1.8% |
| 2022 | $1,160 +3.8% | $62,600 +7.9% |
| 2021 | $1,118 +2.8% | $58,000 +3.8% |
| 2020 | $1,088 -52.7% | $55,900 +2.8% |
| 2019 | $2,302 +107.5% | $54,400 |
| 2018 | $1,109 -50.1% | $54,400 -0.9% |
| 2017 | $2,221 +117.8% | $54,900 +0.9% |
| 2016 | $1,020 | $54,400 +6.7% |
| 2014 | $1,020 -0.8% | $51,000 -0.8% |
| 2013 | $1,028 +3.2% | $51,400 +3.2% |
| 2012 | $996 +33.5% | $49,800 +33.5% |
| 2011 | $746 | $37,300 |
| 2010 | $746 | $37,300 |
| 2009 | $746 +771.7% | $37,300 -1.6% |
| 2007 | $86 -41.8% | $37,900 |
| 2006 | $147 | $37,900 +5.9% |
| 2005 | -- | $35,800 |
Find assessor info on the county website
Monthly payment
Est. payment
Payment breakdown
Explore the cost of this home by adjusting the details. Changes won't be saved.Climate risks
Neighborhood: 46738
Nearby schools
Schools provided by the listing agent
- Elementary: J.E. Ober
- Middle: Garrett
- High: Garrett
- District: Garrett Keyser Butler
Source: IRMLS. This data may not be complete. We recommend contacting the local school district to confirm school assignments for this home.

Similar homes
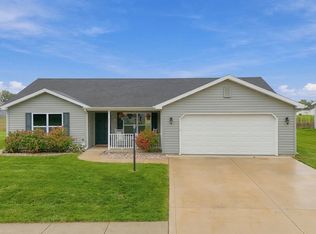
- $194,9004 bd2 ba1.9k sqft500 E King St, Garrett, IN 46738For Sale
 MLS ID #202629127, Tyler Dohner, CENTURY 21 Bradley Realty, Inc. IRMLS
 - $250,0003 bd2 ba1.2k sqft215 Station House Pass, Garrett, IN 46738For Sale
 MLS ID #202640804, Shelby VonDerau, Open Door Rentals and Real Est. IRMLS
 - $289,0004 bd3 ba2.1k sqft1017 E Talley St, Garrett, IN 46738For Sale
 MLS ID #202641021, Anna Miller, Coldwell Banker Real Estate Gr. IRMLS
 - $269,9004 bd3 ba1.6k sqft1114 N Franklin St, Garrett, IN 46738For Sale
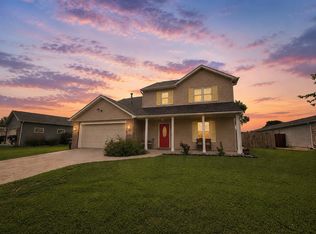 MLS ID #202635324, Christina Koher, RE/MAX Results. IRMLS
