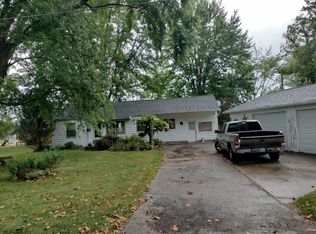
***OPEN HOUSE SATURDAY 10/17 2pm-4pm OPEN HOUSE SATURDAY*** Charming, Updated & Move-In Ready in Kendallville!Welcome home to this charming 3-bedroom, 1-bath home that combines modern updates with a warm and inviting atmosphere! Step inside and enjoy the beautifully updated kitchen featuring butcher block countertops and stainless steel appliances. Warm-toned flooring throughout the home complements the freshly painted walls, creating a comfortable space that's ready for your personal touch.Enjoy peace of mind with a new heat pump system and central air conditioning, providing year-round comfort!Step outside and discover the possibilities of the spacious backyard! Whether you envision entertaining family and friends, adding that dream garage, creating the ultimate man cave or she shed—or perhaps a combination of them all—there's plenty of room to bring your ideas to life!Conveniently situated along a main street leading into historic downtown Kendallville, with alley access surrounding the property, this home offers a unique setting just minutes from local shopping, dining, and entertainment.Move-in ready and full of possibilities, this home is waiting for you to make it your own! Schedule your private showing today!
Active
$167,500
608 N Main St, Kendallville, IN 46755
3beds
936sqft
Single Family Residence
Built in 1971
10,454 Square Feet Lot
$166,300 Zestimate®
$--/sqft
$-- HOA
What's special
Central air conditioningBeautifully updated kitchenSpacious backyardFreshly painted wallsStainless steel appliancesButcher block countertopsNew heat pump system
- 6 days
- 496
- 42
Likely to sell faster than
Zillow last checked:
Listing updated:
Listed by:
Grant Weber Cell:260-908-4296,
American Dream Team Real Estate Brokers
Source: IRMLS,MLS#: 202641566
Facts & features
Interior
Bedrooms & bathrooms
- Bedrooms: 3
- Bathrooms: 1
- Full bathrooms: 1
- Main level bedrooms: 3
Bedroom 1
- Level: Main
Bedroom 2
- Level: Main
Heating
- Heat Pump
Cooling
- Heat Pump
Appliances
- Included: Microwave, Refrigerator, Electric Range
Features
- Basement: Concrete
- Has fireplace: No
Interior area
- Total structure area: 936
- Total interior livable area: 936 sqft
- Finished area above ground: 936
- Finished area below ground: 0
Video & virtual tour
Property
Parking
- Total spaces: 1
- Parking features: Attached
- Attached garage spaces: 1
Features
- Levels: One
- Stories: 1
Lot
- Size: 10,454 Square Feet
- Dimensions: 62 x 165
- Features: Level
Details
- Parcel number: 570733440044.000020
Construction
Type & style
- Home type: SingleFamily
- Property subtype: Single Family Residence
Materials
- Aluminum Siding
- Foundation: Slab
Condition
- New construction: No
- Year built: 1971
Utilities & green energy
- Sewer: City
- Water: City
Community & HOA
Community
- Subdivision: None
Location
- Region: Kendallville
Financial & listing details
- Tax assessed value: $101,800
- Annual tax amount: $584
- Date on market: 10/7/2026
Estimated market value
$166,300
$158,000 - $175,000
$1,177/mo
Price history
| Date | Event | Price |
|---|---|---|
| 10/8/2026 | Listed for sale | $167,500+8.1% |
Source:  IRMLS #202641566 Report a problem IRMLS #202641566 Report a problem | ||
| 10/31/2025 | Sold | $155,000 |
Source: IRMLS #202538079 Report a problem | ||
| 10/15/2025 | Pending sale | $155,000 |
Source: IRMLS #202538079 Report a problem | ||
| 10/9/2025 | Listed for sale | $155,000 |
Source: IRMLS #202538079 Report a problem | ||
| 9/22/2025 | Pending sale | $155,000 |
Source: IRMLS #202538079 Report a problem | ||
| 9/19/2025 | Listed for sale | $155,000+121.4% |
Source: IRMLS #202538079 Report a problem | ||
| 7/25/2025 | Sold | $70,000-36.4% |
Source: IRMLS #202523907 Report a problem | ||
| 7/7/2025 | Pending sale | $110,000 |
Source: IRMLS #202523907 Report a problem | ||
| 6/22/2025 | Listed for sale | $110,000 |
Source: IRMLS #202523907 Report a problem | ||
Public tax history
| Year | Property taxes | Tax assessment |
|---|---|---|
| 2025 | $593 +36% | $101,800 +7.5% |
| 2024 | $436 -13.8% | $94,700 +14.1% |
| 2023 | $506 +6.1% | $83,000 +0.6% |
| 2022 | $477 +22.5% | $82,500 +4.3% |
| 2021 | $389 +2.6% | $79,100 +13.5% |
| 2020 | $379 +3% | $69,700 +7.1% |
| 2019 | $368 +1.3% | $65,100 +2.4% |
| 2018 | $363 +3.2% | $63,600 -0.6% |
| 2017 | $352 +0.4% | $64,000 -1.4% |
| 2016 | $351 +7.4% | $64,900 +12.3% |
| 2014 | $327 -1.8% | $57,800 -0.9% |
| 2013 | $333 +4.2% | $58,300 -0.9% |
| 2012 | $319 -8.5% | $58,800 -5.8% |
| 2011 | $349 -7.5% | $62,400 |
| 2010 | $377 +32.7% | $62,400 |
| 2009 | $284 -11.2% | $62,400 +0.8% |
| 2007 | $320 | $61,900 -2.5% |
| 2006 | -- | $63,500 +3.4% |
| 2005 | -- | $61,400 |
Find assessor info on the county website
Monthly payment
Est. payment
Payment breakdown
Explore the cost of this home by adjusting the details. Changes won't be saved.Climate risks
Neighborhood: 46755
Nearby schools
Schools provided by the listing agent
- Elementary: South Side
- Middle: East Noble
- High: East Noble
- District: East Noble Schools
Source: IRMLS. This data may not be complete. We recommend contacting the local school district to confirm school assignments for this home.
Similar homes
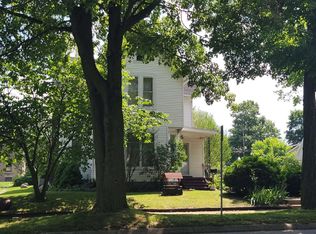
- $174,9003 bd2 ba1.3k sqft640 E Wayne St, Kendallville, IN 46755For Sale
 MLS ID #202636592, Diaa Almalahi, Epique Inc.. IRMLS
 - $--2 bd1 ba777 sqft8633 N Angling Rd, Kendallville, IN 46755Auction
 ServiceLink Auction
 - $186,5003 bd1 ba1.1k sqft544 Dowling St, Kendallville, IN 46755For Sale
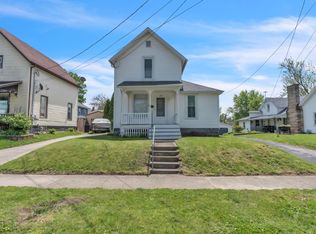 MLS ID #202618050, Anita Hess, Weichert Realtors - Hoosier Heartland. IRMLS
 - $170,0002 bd1 ba992 sqft5785 S 550 E, Wolcottville, IN 46795For Sale By Owner