Welcome home to Innkeepers Court! Built in 2019, this 1,215 sq. ft. home offers 3 bedrooms, 2 full baths, and easy, simple living. Tucked away on a quiet cul-de-sac in Waterloo, you’ll love the beautiful views of Indiana farm fields from the picture window, along with the privacy behind the home. Stained polished concrete flooring throughout provides a clean, durable backdrop for pets and kids. The main-level laundry room features a stackable washer and dryer and leads directly to the super-clean garage with finished poly flooring. A walk-in pantry, walk-in closets, beautiful finishes, and a turn-key layout make this home easy to love. Come make Innkeepers Court your HOME!
Pending
$249,999
880 Innkeepers Ct, Waterloo, IN 46793
3beds
1,215sqft
Single Family Residence
Built in 2019
0.35 Acres Lot
$246,700 Zestimate®
$--/sqft
$-- HOA
What's special
Walk-in closetsPrivacy behind the homeStackable washer and dryerTurn-key layoutQuiet cul-de-sacWalk-in pantryBeautiful finishes
- 44 days
- 641
- 45
Likely to sell faster than
Zillow last checked:
Listing updated:
Listed by:
Rachel L Bergman Cell:260-229-6888,
Coldwell Banker Real Estate Gr
Source: IRMLS,MLS#: 202640806
Facts & features
Interior
Bedrooms & bathrooms
- Bedrooms: 3
- Bathrooms: 2
- Full bathrooms: 2
- Main level bedrooms: 3
Bedroom 1
- Level: Main
Bedroom 2
- Level: Main
Heating
- Natural Gas, Forced Air
Cooling
- Central Air, Ceiling Fan(s), HVAC (16 Seer+)
Appliances
- Included: Disposal, Range/Oven Hook Up Elec, Dishwasher, Microwave, Refrigerator, Washer, Dryer-Electric, Ice Maker, Exhaust Fan, Convection Oven, Electric Oven, Electric Range, Warming Drawer, Electric Water Heater
- Laundry: Electric Dryer Hookup, Main Level, Washer Hookup
Features
- 1st Bdrm En Suite, Bookcases, Vaulted Ceiling(s), Walk-In Closet(s), Laminate Counters, Eat-in Kitchen, Entrance Foyer, Kitchen Island, Open Floorplan, Pantry, Split Br Floor Plan, Main Level Bedroom Suite, Great Room, Custom Cabinetry
- Flooring: Concrete
- Windows: Double Pane Windows, Window Treatments, Blinds
- Basement: Concrete
- Attic: Pull Down Stairs,Storage,Walk-up
- Has fireplace: No
- Fireplace features: None
Interior area
- Total structure area: 1,215
- Total interior livable area: 1,215 sqft
- Finished area above ground: 1,215
- Finished area below ground: 0
Property
Parking
- Total spaces: 2
- Parking features: Attached, Garage Door Opener, Garage Utilities, Concrete
- Attached garage spaces: 2
- Has uncovered spaces: Yes
Features
- Levels: One
- Stories: 1
- Patio & porch: Patio
- Fencing: None
Lot
- Size: 0.35 Acres
- Dimensions: 134X129
- Features: Cul-De-Sac, Rolling Slope, 0-2.9999, City/Town/Suburb
Details
- Parcel number: 170610126063.000008
Construction
Type & style
- Home type: SingleFamily
- Architectural style: Ranch
- Property subtype: Single Family Residence
Materials
- Stone, Vinyl Siding
- Foundation: Slab
- Roof: Shingle
Condition
- New construction: No
- Year built: 2019
Utilities & green energy
- Electric: NIPSCO
- Gas: NIPSCO
- Sewer: City
- Water: City
- Utilities for property: Cable Available
Community & HOA
Community
- Features: Sidewalks
- Security: Smoke Detector(s)
- Subdivision: Country Village
Location
- Region: Waterloo
Financial & listing details
- Tax assessed value: $243,200
- Annual tax amount: $2,205
- Date on market: 10/2/2026
- Listing terms: Cash,Conventional,FHA,USDA Loan,VA Loan
Estimated market value
$246,700
$234,000 - $259,000
$1,789/mo
Price history
| Date | Event | Price |
|---|---|---|
| 11/13/2026 | Pending sale | $249,999 |
Source:  IRMLS #202640806 Report a problem | ||
| 10/2/2026 | Listed for sale | $249,999 |
Source: IRMLS #202640806 Report a problem | ||
Public tax history
| Year | Property taxes | Tax assessment |
|---|---|---|
| 2025 | $2,235 | $243,200 +8.8% |
| 2024 | $2,235 +5.1% | $223,500 |
| 2023 | $2,126 +22.7% | $223,500 +5.1% |
| 2022 | $1,733 +3.2% | $212,600 +22.7% |
| 2021 | $1,679 +308.5% | $173,300 +3.2% |
| 2020 | $411 -1.5% | $167,900 +1125.5% |
| 2019 | $417 -1.2% | $13,700 |
| 2018 | $422 | $13,700 |
| 2017 | $422 +32.8% | $13,700 |
| 2016 | $318 | $13,700 +29.2% |
| 2014 | $318 +1.2% | $10,600 |
| 2013 | $314 -1.2% | $10,600 |
| 2012 | $318 +0.3% | $10,600 |
| 2011 | $317 -1.1% | $10,600 -6.2% |
| 2010 | $321 +3.7% | $11,300 |
| 2009 | $309 +38.3% | $11,300 +20.2% |
| 2007 | $224 +4.7% | $9,400 |
| 2006 | $214 | $9,400 |
| 2005 | -- | $9,400 |
Find assessor info on the county website
Monthly payment
Est. payment
Payment breakdown
Explore the cost of this home by adjusting the details. Changes won't be saved.Climate risks
Neighborhood: 46793
Nearby schools
Schools provided by the listing agent
- Elementary: Waterloo
- Middle: Dekalb
- High: Dekalb
- District: Dekalb Central United
Source: IRMLS. This data may not be complete. We recommend contacting the local school district to confirm school assignments for this home.
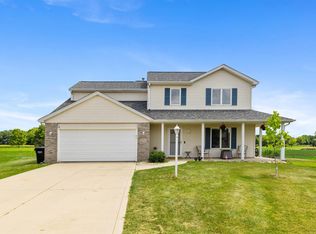

Similar homes
- $239,9003 bd2 ba1.2k sqft907 Deer Ridge Xing, Auburn, IN 46706For Sale
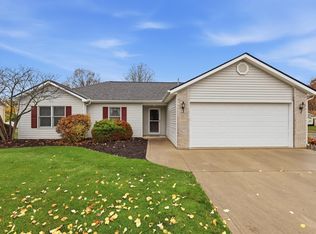 MLS ID #202645483, Scott Knapp, Wible Realty. IRMLS
- $234,9003 bd2 ba1.3k sqft1303 Hiawatha Pl, Auburn, IN 46706For Sale
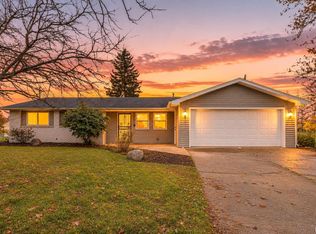 MLS ID #202645576, Kaylin Best, CENTURY 21 Bradley Realty, Inc. IRMLS
- $250,0003 bd2 ba1.2k sqft215 Station House Pass, Garrett, IN 46738For Sale
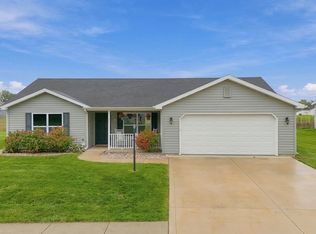 MLS ID #202640804, Shelby VonDerau, Open Door Rentals and Real Est. IRMLS
- $293,9004 bd2 ba1.5k sqft3463 Chital Cv, Waterloo, IN 46793New Construction
 IRMLS
