Welcome home to this charming abode located on a spacious corner lot just outside of Avilla! This exceptional property has been well-maintained by the same owner for over 25 years and is ready for its new chapter! Are you ready to turn the page? Foyer entry through the main door opens up to both the spacious living room and family room. Living room features vaulted ceilings and a stone fireplace! There's really nothing better than cozying up to a fireplace with a cup of hot cocoa in your main living room. The eat-in galley kitchen makes for a warm and inviting space that combines functionality with comfort, making it perfect for casual meals where cooking and dining seamlessly blend together. The back sun deck is just a few steps away through the slider door and allows for another dining/hangout area. All 3 bedrooms and the main bedroom en suite are all located to the south of the home with laundry and half bath on the north side as you enter through the attached 2 car garage. The spacious back yard is really the icing on top for this wonderful property, offering lush grass and beautiful shade trees for relaxing on a hot summer day! This home has seen 25 years of memories made with its current owner and now it's your turn to share the next 25, or more!
Active under contract
$239,900
116 Jim Dandy Ct, Avilla, IN 46710
3beds
1,180sqft
Single Family Residence
Built in 1974
0.32 Acres Lot
$233,500 Zestimate®
$--/sqft
$-- HOA
What's special
Main bedroom en suiteFamily roomFoyer entryBack sun deckVaulted ceilingsStone fireplaceBeautiful shade trees
- 28 days
- 948
- 77
Likely to sell faster than
Zillow last checked:
Listing updated:
Listed by:
Shelby Holsinger Cell:260-367-1979,
Century 21 Bradley Realty, Inc
Source: IRMLS,MLS#: 202636759
Facts & features
Interior
Bedrooms & bathrooms
- Bedrooms: 3
- Bathrooms: 2
- Full bathrooms: 1
- 1/2 bathrooms: 1
- Main level bedrooms: 3
Bedroom 1
- Level: Main
Bedroom 2
- Level: Main
Family room
- Level: Main
- Area: 204
- Dimensions: 17 x 12
Kitchen
- Level: Main
- Area: 162
- Dimensions: 18 x 9
Living room
- Level: Main
- Area: 247
- Dimensions: 19 x 13
Heating
- Electric, Baseboard, Forced Air, Heat Pump, Multiple Heating Systems
Cooling
- Central Air
Appliances
- Included: Dishwasher, Refrigerator, Electric Oven, Electric Range, Water Softener Owned
- Laundry: Electric Dryer Hookup, Washer Hookup
Features
- 1st Bdrm En Suite, Vaulted Ceiling(s), Laminate Counters, Eat-in Kitchen, Entrance Foyer, Tub/Shower Combination
- Flooring: Carpet, Vinyl, Ceramic Tile
- Windows: Window Treatments
- Basement: Concrete
- Number of fireplaces: 1
- Fireplace features: Living Room
Interior area
- Total structure area: 1,180
- Total interior livable area: 1,180 sqft
- Finished area above ground: 1,180
- Finished area below ground: 0
Video & virtual tour
Property
Parking
- Total spaces: 2
- Parking features: Attached, Garage Door Opener, Concrete
- Attached garage spaces: 2
- Has uncovered spaces: Yes
Features
- Levels: One
- Stories: 1
- Patio & porch: Deck
Lot
- Size: 0.32 Acres
- Dimensions: 160x90
- Features: Corner Lot, Level, Sloped, 0-2.9999, Rural Subdivision
Details
- Additional structures: Shed
- Parcel number: 570927200040.000005
Construction
Type & style
- Home type: SingleFamily
- Property subtype: Single Family Residence
Materials
- Brick, Vinyl Siding
- Foundation: Slab
- Roof: Shingle
Condition
- New construction: No
- Year built: 1974
Utilities & green energy
- Sewer: City
- Water: City
Community & HOA
Community
- Subdivision: Royal Crest / Royalcrest
Location
- Region: Avilla
Financial & listing details
- Tax assessed value: $183,200
- Annual tax amount: $351
- Date on market: 9/4/2026
- Listing terms: Cash,Conventional,FHA,USDA Loan,VA Loan
Estimated market value
$233,500
$222,000 - $245,000
$1,465/mo
Price history
| Date | Event | Price |
|---|---|---|
| 9/4/2026 | Listed for sale | $239,900 |
Source:  IRMLS #202636759 Report a problem IRMLS #202636759 Report a problem | ||
Public tax history
| Year | Property taxes | Tax assessment |
|---|---|---|
| 2025 | $345 +2% | $183,200 +6.3% |
| 2024 | $338 +2% | $172,400 +4.7% |
| 2023 | $332 +2% | $164,600 +1.9% |
| 2022 | $325 +2% | $161,500 +18.8% |
| 2021 | $319 +2% | $135,900 +17.2% |
| 2020 | $313 -9.1% | $116,000 -2.5% |
| 2019 | $344 +1.8% | $119,000 +4.4% |
| 2018 | $338 +10.1% | $114,000 +14.2% |
| 2017 | $307 +4.5% | $99,800 +3.2% |
| 2016 | $294 +2.1% | $96,700 +2.2% |
| 2014 | $288 +2% | $94,600 +1.6% |
| 2013 | $282 +2% | $93,100 +0.4% |
| 2012 | $277 -1.7% | $92,700 +0.1% |
| 2011 | $282 -24.7% | $92,600 -5.4% |
| 2010 | $374 -21.6% | $97,900 -1.4% |
| 2009 | $477 -2.4% | $99,300 |
| 2007 | $488 | $99,300 +8.1% |
| 2006 | -- | $91,900 +22.5% |
| 2005 | -- | $75,000 |
Find assessor info on the county website
Monthly payment
Est. payment
Payment breakdown
Explore the cost of this home by adjusting the details. Changes won't be saved.Climate risks
Neighborhood: 46710
Nearby schools
Schools provided by the listing agent
- Elementary: Avilla
- Middle: East Noble
- High: East Noble
- District: East Noble Schools
Source: IRMLS. This data may not be complete. We recommend contacting the local school district to confirm school assignments for this home.
Similar homes
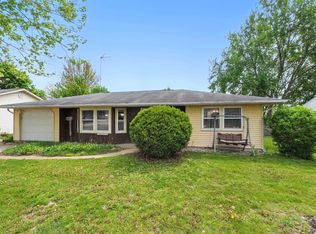
- $250,0003 bd2 ba1.2k sqft215 Station House Pass, Garrett, IN 46738For Sale
 MLS ID #202640804, Shelby VonDerau, Open Door Rentals and Real Est. IRMLS
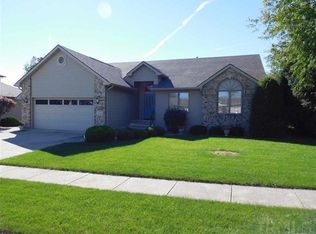
 - $259,9004 bd2 ba1.4k sqft2854 S Lima Rd, Kendallville, IN 46755For Sale
 MLS ID #202633362, Patty Seutter, CENTURY 21 Bradley Realty, Inc. IRMLS
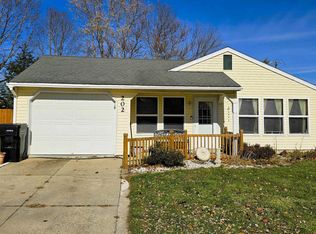
 - $240,0003 bd2 ba1.2k sqft8627 Tara Ct, Fort Wayne, IN 46825For Sale
 MLS ID #202640392, Wade Griffin, North Eastern Group Realty. IRMLS
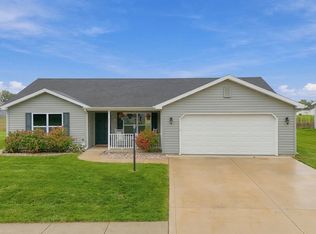
 - $249,9993 bd2 ba1.2k sqft880 Innkeepers Ct, Waterloo, IN 46793For Sale
 MLS ID #202640806, Rachel L Bergman, Coldwell Banker Real Estate Gr. IRMLS
