Move in and decorate for the Holidays! This 9-years young home is located on a desirable & large corner lot in Albion’s Rolling River Bluffs. Built by MBN with three bedrooms, 2.5 bathrooms, and nearly1600 square feet, the property offers plenty of space to enjoy. Entertainer’s kitchen, primary en-suite, and a fenced backyard are all ready for a new owner, plus a 2-car garage with extra storage space. An overall winner, this home offers space, comfort, and convenience - suburban living close to town! Chain O' Lakes State Park and several lakes are Nearby.
Active
$275,000
402 Riverview Dr, Albion, IN 46701
3beds
1,587sqft
Single Family Residence
Built in 2017
9,583 Square Feet Lot
$269,000 Zestimate®
$--/sqft
$-- HOA
What's special
Fenced backyardPrimary en-suiteThree bedrooms
- 7 hours
- 78
- 3
Zillow last checked:
Listing updated:
Listed by:
John-Michael Segyde 260-489-3336,
Coldwell Banker Real Estate Gr
Source: IRMLS,MLS#: 202647183
Facts & features
Interior
Bedrooms & bathrooms
- Bedrooms: 3
- Bathrooms: 3
- Full bathrooms: 2
- 1/2 bathrooms: 1
Bedroom 1
- Level: Upper
Bedroom 2
- Level: Upper
Dining room
- Level: Main
- Area: 144
- Dimensions: 12 x 12
Kitchen
- Level: Main
- Area: 195
- Dimensions: 13 x 15
Living room
- Level: Main
- Area: 276
- Dimensions: 23 x 12
Heating
- Natural Gas, Forced Air
Cooling
- Central Air
Appliances
- Included: Dishwasher, Microwave, Refrigerator, Washer, Dryer-Electric, Electric Oven, Electric Water Heater
- Laundry: Main Level
Features
- Entrance Foyer
- Has basement: No
- Has fireplace: No
- Fireplace features: None
Interior area
- Total structure area: 1,587
- Total interior livable area: 1,587 sqft
- Finished area above ground: 1,587
- Finished area below ground: 0
Property
Parking
- Total spaces: 2
- Parking features: Attached, Garage Door Opener
- Attached garage spaces: 2
Features
- Levels: Two
- Stories: 2
- Fencing: Privacy
Lot
- Size: 9,583 Square Feet
- Dimensions: 80 x 121
- Features: Level
Details
- Parcel number: 571324100333.000002
Construction
Type & style
- Home type: SingleFamily
- Property subtype: Single Family Residence
Materials
- Stone, Vinyl Siding
- Foundation: Slab
Condition
- New construction: No
- Year built: 2017
Utilities & green energy
- Sewer: City
- Water: City
Community & HOA
Community
- Subdivision: Rolling River Bluffs
Location
- Region: Albion
Financial & listing details
- Tax assessed value: $236,400
- Annual tax amount: $1,919
- Date on market: 11/17/2026
- Listing terms: Cash,Conventional,FHA,USDA Loan,VA Loan
Estimated market value
$269,000
$256,000 - $282,000
$1,916/mo
Price history
| Date | Event | Price |
|---|---|---|
| 11/17/2026 | Listed for sale | $275,000+7.8% |
Source:  IRMLS #202647183 Report a problem | ||
| 7/7/2025 | Sold | $255,000-1.9% |
Source: IRMLS #202445846 Report a problem | ||
| 6/9/2025 | Pending sale | $259,900 |
Source: IRMLS #202445846 Report a problem | ||
| 4/18/2025 | Price change | $259,900-3.7% |
Source: IRMLS #202445846 Report a problem | ||
| 3/6/2025 | Price change | $269,900-1.9% |
Source: IRMLS #202445846 Report a problem | ||
| 11/30/2024 | Listed for sale | $275,000+10% |
Source: IRMLS #202445846 Report a problem | ||
| 6/20/2024 | Sold | $250,000-3.8% |
Source: IRMLS #202406866 Report a problem | ||
| 5/28/2024 | Pending sale | $259,900 |
Source: IRMLS #202406866 Report a problem | ||
| 4/26/2024 | Price change | $259,900-3.7% |
Source: IRMLS #202406866 Report a problem | ||
| 4/17/2024 | Price change | $269,900-1.8% |
Source: IRMLS #202406866 Report a problem | ||
| 3/27/2024 | Price change | $274,900-1.8% |
Source: IRMLS #202406866 Report a problem | ||
| 3/4/2024 | Listed for sale | $279,900 |
Source: IRMLS #202406866 Report a problem | ||
Public tax history
| Year | Property taxes | Tax assessment |
|---|---|---|
| 2025 | $2,084 +24.5% | $236,400 +1.1% |
| 2024 | $1,673 -5% | $233,800 +13.1% |
| 2023 | $1,762 +10.9% | $206,800 +5.5% |
| 2022 | $1,589 +8.6% | $196,000 +7% |
| 2021 | $1,463 -2.2% | $183,200 +9.6% |
| 2020 | $1,496 +33.9% | $167,100 -1.9% |
| 2019 | $1,117 +1575.6% | $170,400 +25.9% |
| 2018 | $67 +1.7% | $135,300 +7858.8% |
| 2017 | $66 +54.8% | $1,700 |
| 2016 | $42 +3.4% | $1,700 |
| 2014 | $41 -13.7% | $1,700 |
| 2013 | $47 +11.7% | $1,700 |
| 2012 | $43 -8.1% | $1,700 -10.5% |
| 2011 | $46 +21.7% | $1,900 |
| 2010 | $38 | $1,900 |
| 2009 | $38 -2.6% | $1,900 |
| 2007 | $39 | $1,900 -9.5% |
| 2006 | -- | $2,100 |
Find assessor info on the county website
Monthly payment
Est. payment
Payment breakdown
Explore the cost of this home by adjusting the details. Changes won't be saved.Climate risks
Neighborhood: 46701
Nearby schools
Schools provided by the listing agent
- Elementary: Central Noble
- Middle: Central Noble Jr/Sr
- High: Central Noble Jr/Sr
- District: Central Noble Community
Source: IRMLS. This data may not be complete. We recommend contacting the local school district to confirm school assignments for this home.
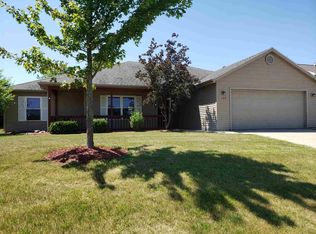


Similar homes
- $249,9003 bd2 ba1.6k sqft102 Weeks St, Albion, IN 46701For Sale
 MLS ID #202645323, Trey Forbes, Weichert Realtors - Hoosier Heartland. IRMLS
- $299,9003 bd2 ba1.7k sqft301 Oakwood Dr, Albion, IN 46701For Sale
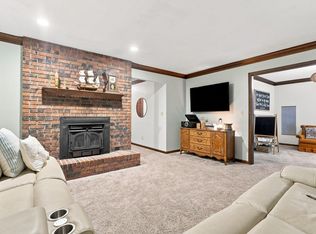 MLS ID #202636372, Daniel R Orlando, Mike Thomas Associates. IRMLS
- $279,9003 bd2 ba1.4k sqft6230 E Crescent Ct, Churubusco, IN 46723For Sale
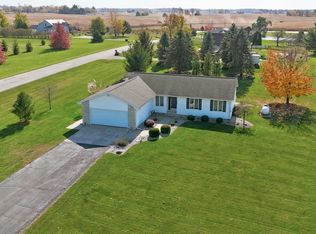 MLS ID #202644879, Brandon R Ferrell, Keller Williams Realty Group. IRMLS
- $284,9003 bd3 ba1.6k sqft230 Spring Beach Rd, Rome City, IN 46784For Sale
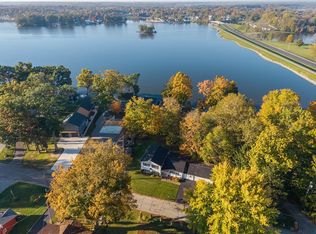 MLS ID #202643682, Noel C Frost, Coldwell Banker Real Estate Gr. IRMLS
