**Adorable Ranch Home Just Outside of LaGrange!** Enjoy the best of both worlds with this charming 3-bedroom, 2-bath ranch nestled in a small subdivision on a spacious .48-acre lot. Offering an out-of-town feel while being just minutes from town conveniences—and close to one of the area's famous ice cream shops! The inviting front porch welcomes you into a comfortable home featuring a nice-sized living room and a well-appointed kitchen with a convenient island. All appliances are included. Step outside to enjoy the nice back deck, perfect for relaxing or entertaining while overlooking the generous yard. The insulated 2-car attached garage includes a heater, making it a great space for vehicles, hobbies, or extra storage. Situated on a paved road, this property offers a peaceful setting with easy access to everything LaGrange has to offer. A wonderful place to call home!
Active
$259,900
40 W 60 S, Lagrange, IN 46761
3beds
1,400sqft
Single Family Residence
Built in 2004
0.48 Acres Lot
$254,200 Zestimate®
$--/sqft
$-- HOA
What's special
Inviting front porchNice back deckWell-appointed kitchenGenerous yardConvenient island
- 4 days
- 641
- 28
Zillow last checked:
Listing updated:
Listed by:
Dawn Miller Office:260-854-3111,
Lakeland Realty
Source: IRMLS,MLS#: 202637135
Facts & features
Interior
Bedrooms & bathrooms
- Bedrooms: 3
- Bathrooms: 2
- Full bathrooms: 2
- Main level bedrooms: 3
Bedroom 1
- Level: Main
Bedroom 2
- Level: Main
Dining room
- Level: Main
- Area: 117
- Dimensions: 9 x 13
Kitchen
- Level: Main
- Area: 130
- Dimensions: 10 x 13
Living room
- Level: Main
- Area: 195
- Dimensions: 13 x 15
Heating
- Natural Gas, Forced Air
Cooling
- Central Air
Appliances
- Included: Dishwasher, Refrigerator, Washer, Dryer-Gas, Water Softener Owned
Features
- Basement: Crawl Space,Concrete
- Has fireplace: No
Interior area
- Total structure area: 1,400
- Total interior livable area: 1,400 sqft
- Finished area above ground: 1,400
- Finished area below ground: 0
Video & virtual tour
Property
Parking
- Total spaces: 2
- Parking features: Attached
- Attached garage spaces: 2
Features
- Levels: One
- Stories: 1
Lot
- Size: 0.48 Acres
- Dimensions: 102 X 207
- Features: Level
Details
- Parcel number: 440625400004.024004
Construction
Type & style
- Home type: SingleFamily
- Architectural style: Ranch
- Property subtype: Single Family Residence
Materials
- Vinyl Siding
Condition
- New construction: No
- Year built: 2004
Utilities & green energy
- Sewer: City
- Water: Well
Community & HOA
Community
- Subdivision: Country Hills
Location
- Region: Lagrange
Financial & listing details
- Tax assessed value: $160,400
- Annual tax amount: $1,490
- Date on market: 9/9/2026
Estimated market value
$254,200
$241,000 - $267,000
$1,725/mo
Price history
| Date | Event | Price |
|---|---|---|
| 9/9/2026 | Listed for sale | $259,900+124.1% |
Source:  IRMLS #202637135 Report a problem IRMLS #202637135 Report a problem | ||
| 4/27/2009 | Sold | $116,000$83/sqft |
Source: Agent Provided Report a problem | ||
Public tax history
| Year | Property taxes | Tax assessment |
|---|---|---|
| 2025 | $1,267 +220.6% | $160,400 +8% |
| 2024 | $395 -19.6% | $148,500 +2.1% |
| 2023 | $492 +13.3% | $145,500 +0.9% |
| 2022 | $434 -3.4% | $144,200 +8% |
| 2021 | $449 -1.8% | $133,500 +2.3% |
| 2020 | $458 -7.2% | $130,500 -0.2% |
| 2019 | $493 +9.7% | $130,700 -0.1% |
| 2018 | $450 +2.9% | $130,800 +6.6% |
| 2017 | $437 +8.6% | $122,700 +1.7% |
| 2016 | $402 -2.1% | $120,600 +3.7% |
| 2014 | $411 -12.8% | $116,300 -0.9% |
| 2013 | $471 +4.2% | $117,300 +1.9% |
| 2012 | $452 +1.4% | $115,100 +1.3% |
| 2011 | $446 -5% | $113,600 -5.6% |
| 2009 | $469 -20.2% | $120,300 +4.5% |
| 2006 | $588 | $115,100 +10.4% |
| 2005 | -- | $104,300 |
Find assessor info on the county website
Monthly payment
Est. payment
Payment breakdown
Explore the cost of this home by adjusting the details. Changes won't be saved.Climate risks
Neighborhood: 46761
Nearby schools
Schools provided by the listing agent
- Elementary: Lakeland Primary
- Middle: Lakeland Intermediate
- High: Lakeland Jr/Sr
- District: Lakeland School Corp
Source: IRMLS. This data may not be complete. We recommend contacting the local school district to confirm school assignments for this home.
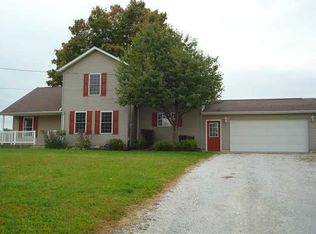
Similar homes
- $234,9003 bd2 ba1.7k sqft221 S Poplar St, Lagrange, IN 46761For Sale
 MLS ID #202629590, Nathan M Smith, Uptown Realty Group. IRMLS
 - $245,0004 bd1 ba1.7k sqft211 S Sherman St, Lagrange, IN 46761For Sale
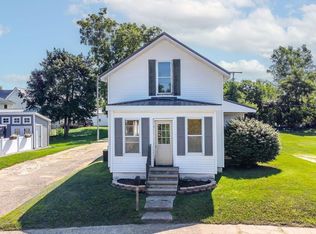 MLS ID #202630049, Coreen Miller, Right Key Realty/Right Key Auctions. IRMLS
 - $239,0003 bd1 ba1.2k sqft3820 S 1175 E, Lagrange, IN 46761For Sale
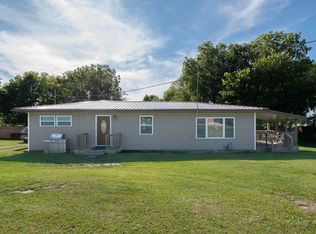 MLS ID #202637842, Vincent Crump, Hosler Realty Inc. IRMLS
 - $239,9004 bd2 ba1.5k sqft362 Parkway St, Lagrange, IN 46761For Sale
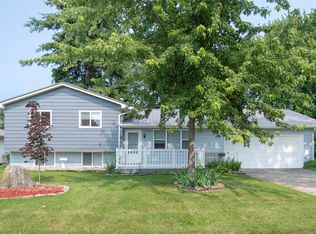 MLS ID #202628470, Michael Howard, Hosler Realty Inc. IRMLS
 - $250,0002 bd2 ba1.8k sqft67747 Thunderbird Dr, Sturgis, MI 49091For Sale
 MLS ID #26044017, Annie Eymer, Berkshire Hathaway HomeServices Michigan Real Estate. MichRIC
 - $260,0003 bd1 ba1.4k sqft67930 Days Lndg, Sturgis, MI 49091For SaleMLS ID #26029158, Julie Quardokus, Cressy & Everett Real Estate. MichRIC
