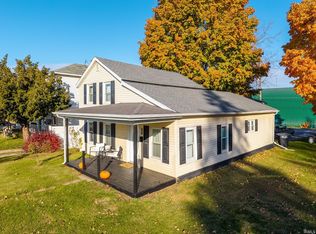
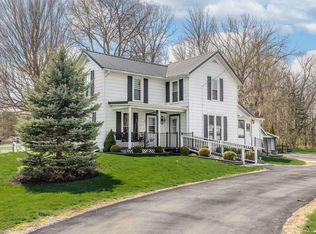
***OPEN HOUSE SUNDAY 2-4PM*** Do you love classic homes filled with character and timeless charm? Look no further than this beautiful home on Poplar Street! From the moment you step inside the enclosed front porch, you are transported to another era. Featuring original oak woodwork, MASSIVE original pocket doors, and original oak hardwood floors throughout, this home showcases the craftsmanship and charm that are hard to find today. The furnace was replaced in 2022, the roof is roughly 9 years old! The spacious living room leads into the formal dining room, featuring wainscoting around the perimeter, before flowing into the large kitchen with a gas range and plenty of counter space. Upstairs, you'll find built-in shelving, a built-in desk, and three generously sized bedrooms offering plenty of natural light. A full bathroom at the end of the hallway completes the upper level. Enjoy your morning coffee on the enclosed front porch, and take advantage of the detached 2-car garage offering plenty of storage space for toys, cars, and more. Located within walking distance of downtown LaGrange, shopping, and schools, this home offers the perfect blend of historic charm and everyday convenience. Schedule your showing today!
Active
Price cut: $5K (10/1)
$229,900
221 S Poplar St, Lagrange, IN 46761
3beds
1,740sqft
Single Family Residence
Built in 1901
8,712 Square Feet Lot
$223,900 Zestimate®
$--/sqft
$-- HOA
What's special
Wainscoting around the perimeterThree generously sized bedroomsEnclosed front porchFormal dining roomPlenty of natural lightOriginal oak woodworkMassive original pocket doors
- 74 days
- 447
- 31
Likely to sell faster than
Zillow last checked:
Listing updated:
Listed by:
Nathan M Smith Cell:260-585-5404,
Uptown Realty Group
Source: IRMLS,MLS#: 202629590
Facts & features
Interior
Bedrooms & bathrooms
- Bedrooms: 3
- Bathrooms: 2
- Full bathrooms: 1
- 1/2 bathrooms: 1
Bedroom 1
- Level: Upper
Bedroom 2
- Level: Upper
Dining room
- Level: Main
- Area: 168
- Dimensions: 12 x 14
Kitchen
- Level: Main
- Area: 143
- Dimensions: 11 x 13
Living room
- Level: Main
- Area: 224
- Dimensions: 14 x 16
Heating
- Natural Gas, Forced Air
Cooling
- Central Air
Features
- Basement: Michigan Basement
- Number of fireplaces: 1
- Fireplace features: Other
Interior area
- Total structure area: 2,610
- Total interior livable area: 1,740 sqft
- Finished area above ground: 1,740
- Finished area below ground: 0
Video & virtual tour
Property
Parking
- Total spaces: 2
- Parking features: Detached
- Garage spaces: 2
Features
- Levels: Two
- Stories: 2
Lot
- Size: 8,712 Square Feet
- Dimensions: 66X132
- Features: Corner Lot, Level
Details
- Parcel number: 440719400002.035002
Construction
Type & style
- Home type: SingleFamily
- Property subtype: Single Family Residence
Materials
- Vinyl Siding
Condition
- New construction: No
- Year built: 1901
Utilities & green energy
- Sewer: City
- Water: City
Community & HOA
Community
- Subdivision: None
Location
- Region: Lagrange
Financial & listing details
- Tax assessed value: $173,200
- Annual tax amount: $1,414
- Date on market: 7/23/2026
- Listing terms: Cash,Conventional,FHA,VA Loan
Estimated market value
$223,900
$213,000 - $235,000
$1,558/mo
Price history
| Date | Event | Price |
|---|---|---|
| 10/1/2026 | Price change | $229,900-2.1% |
Source:  IRMLS #202629590 Report a problem IRMLS #202629590 Report a problem | ||
| 8/6/2026 | Price change | $234,900-2.1% |
Source: IRMLS #202629590 Report a problem | ||
| 7/23/2026 | Listed for sale | $239,900+8.2% |
Source: IRMLS #202629590 Report a problem | ||
| 6/7/2022 | Sold | $221,700+5.6%$127/sqft |
Source: Agent Provided Report a problem | ||
| 5/2/2022 | Listed for sale | $210,000 |
Source: IRMLS #202215894 Report a problem | ||
Public tax history
| Year | Property taxes | Tax assessment |
|---|---|---|
| 2025 | $1,596 +17.1% | $173,200 -3.6% |
| 2024 | $1,363 -3.8% | $179,700 +5.5% |
| 2023 | $1,417 +32.7% | $170,300 +8.6% |
| 2022 | $1,068 +19.8% | $156,800 +22.9% |
| 2021 | $891 +17.6% | $127,600 +10.3% |
| 2020 | $758 -3.8% | $115,700 +8.4% |
| 2019 | $788 +1.1% | $106,700 |
| 2018 | $780 +12.3% | $106,700 +0.8% |
| 2017 | $694 -4.4% | $105,900 +6.9% |
| 2016 | $726 +2.2% | $99,100 -3.4% |
| 2014 | $710 -5.3% | $102,600 -0.9% |
| 2013 | $750 -5.6% | $103,500 -4.3% |
| 2012 | $795 -15.6% | $108,200 -6.3% |
| 2011 | $941 +1.4% | $115,500 |
| 2009 | $928 +6.8% | $115,500 +4.9% |
| 2006 | $869 | $110,100 +35.9% |
| 2005 | -- | $81,000 |
Find assessor info on the county website
Monthly payment
Est. payment
Payment breakdown
Explore the cost of this home by adjusting the details. Changes won't be saved.Climate risks
Neighborhood: 46761
Nearby schools
Schools provided by the listing agent
- Elementary: Lakeland Primary
- Middle: Lakeland Intermediate
- High: Lakeland Jr/Sr
- District: Lakeland School Corp
Source: IRMLS. This data may not be complete. We recommend contacting the local school district to confirm school assignments for this home.
Similar homes
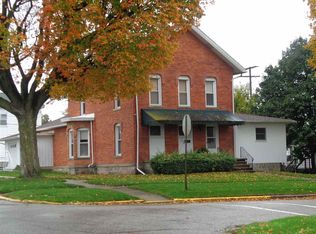
- $245,0004 bd1 ba1.7k sqft211 S Sherman St, Lagrange, IN 46761For Sale
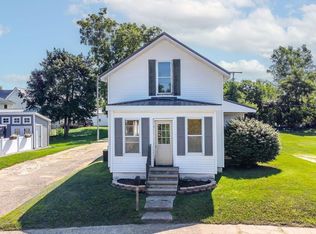 MLS ID #202630049, Coreen Miller, Right Key Realty/Right Key Auctions. IRMLS
 - $239,9004 bd2 ba2.5k sqft303 Orchard Hill Dr, Lagrange, IN 46761For Sale
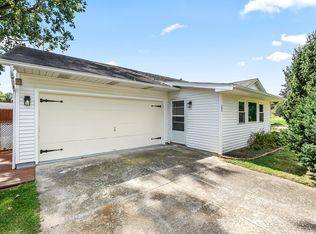 MLS ID #202634947, Eduardo Arevalo, CENTURY 21 Bradley Realty, Inc. IRMLS
 - $257,9003 bd2 ba1.4k sqft40 W 60 S, Lagrange, IN 46761For Sale
 MLS ID #202637135, Dawn Miller, Lakeland Realty. IRMLS
 - $329,0004 bd2 ba1.5k sqft604 Vine St, Lagrange, IN 46761For Sale
 MLS ID #202611966, John Wainwright, Lewis & Lambright Inc. IRMLS
 - $229,9003 bd2 ba1.2k sqft68505 Sweet Lake Rd, Sturgis, MI 49091For Sale
 MLS ID #26020856, Marissa Barr MTP Group, Real Broker LLC. MichRIC
 - $207,9003 bd2 ba1.1k sqft502 N Prospect St, Sturgis, MI 49091For SaleMLS ID #26050437, Christina M Gonzalez-Cruz, Real Broker LLC. MichRIC
- $219,9003 bd2 ba1.7k sqft211 E Electric Ct, Sturgis, MI 49091For SaleMLS ID #26046533, Stacy Schwenk, RE/MAX Elite Group. MichRIC
