Beautiful 4-bedroom, 2-bath ranch with a finished basement and 2 full kitchens, offering a unique and flexible living arrangement! This move-in ready home features fresh paint, updated flooring, modern light fixtures, and many more improvements throughout. The finished basement offers private living space with its own kitchen, making it ideal for extended family, guests, multi-generational living, or potential rental income. Situated on a large lot with plenty of outdoor space and conveniently located near LaGrange amenities. Home warranty included for added peace of mind—don't miss the versatility and potential this property has to offer!
Active
$249,900
303 Orchard Hill Dr, Lagrange, IN 46761
4beds
2,520sqft
Single Family Residence
Built in 1984
8,712 Square Feet Lot
$243,400 Zestimate®
$--/sqft
$-- HOA
What's special
Finished basementModern light fixturesUpdated flooringFresh paint
- 8 days
- 589
- 64
Likely to sell faster than
Zillow last checked:
Listing updated:
Listed by:
Eduardo Arevalo Cell:260-888-5140,
CENTURY 21 Bradley Realty, Inc,
Jay Arevalo,
CENTURY 21 Bradley Realty, Inc
Source: IRMLS,MLS#: 202634947
Facts & features
Interior
Bedrooms & bathrooms
- Bedrooms: 4
- Bathrooms: 2
- Full bathrooms: 2
- Main level bedrooms: 3
Bedroom 1
- Level: Main
Bedroom 2
- Level: Main
Heating
- Forced Air
Cooling
- Central Air
Appliances
- Included: Dishwasher, Microwave, Refrigerator, Gas Range
- Laundry: Dryer Hook Up Gas/Elec, Washer Hookup
Features
- Basement: Full,Finished
- Has fireplace: No
Interior area
- Total structure area: 2,520
- Total interior livable area: 2,520 sqft
- Finished area above ground: 1,260
- Finished area below ground: 1,260
Video & virtual tour
Property
Parking
- Total spaces: 2
- Parking features: Attached
- Attached garage spaces: 2
Features
- Levels: One
- Stories: 1
Lot
- Size: 8,712 Square Feet
- Dimensions: 77X113
- Features: Irregular Lot
Details
- Additional structures: Shed(s), Shed
- Parcel number: 440730100002.009002
Construction
Type & style
- Home type: SingleFamily
- Property subtype: Single Family Residence
Materials
- Vinyl Siding
Condition
- New construction: No
- Year built: 1984
Utilities & green energy
- Sewer: Public Sewer
- Water: Public
Community & HOA
Community
- Subdivision: None
Location
- Region: Lagrange
Financial & listing details
- Tax assessed value: $174,500
- Annual tax amount: $3,510
- Date on market: 8/26/2026
- Listing terms: Cash,Conventional,FHA,VA Loan,Other
Estimated market value
$243,400
$231,000 - $256,000
$1,969/mo
Price history
| Date | Event | Price |
|---|---|---|
| 8/26/2026 | Listed for sale | $249,900+32.2% |
Source:  IRMLS #202634947 Report a problem IRMLS #202634947 Report a problem | ||
| 4/10/2026 | Listing removed | $189,000$75/sqft |
Source:  NIRA as distributed by MLS GRID #836681 Report a problem NIRA as distributed by MLS GRID #836681 Report a problem | ||
| 4/8/2026 | Listed for sale | $189,000+51.3%$75/sqft |
Source: NIRA as distributed by MLS GRID #836681 Report a problem | ||
| 9/19/2018 | Sold | $124,900+0.7%$50/sqft |
Source: Agent Provided Report a problem | ||
| 8/10/2018 | Price change | $124,000-1.6%$49/sqft |
Source: Grogg Martin Realty #201807755 Report a problem | ||
| 7/6/2018 | Price change | $126,000-0.8%$50/sqft |
Source: Grogg Martin Realty #201807755 Report a problem | ||
| 5/4/2018 | Price change | $127,000-2.3%$50/sqft |
Source: Grogg Martin Realty #201807755 Report a problem | ||
| 3/3/2018 | Listed for sale | $130,000$52/sqft |
Source: Patka Auctioneering Inc #201807755 Report a problem | ||
Public tax history
| Year | Property taxes | Tax assessment |
|---|---|---|
| 2025 | $3,530 +4% | $174,500 -1.1% |
| 2024 | $3,394 +9.3% | $176,500 +4.1% |
| 2023 | $3,106 +26.7% | $169,600 +9.3% |
| 2022 | $2,453 +1.6% | $155,200 +26.7% |
| 2021 | $2,414 +6% | $122,500 +1.6% |
| 2020 | $2,278 +354.6% | $120,600 +6% |
| 2019 | $501 +2% | $113,800 |
| 2018 | $491 +2% | $113,800 +1.5% |
| 2017 | $482 -7.9% | $112,100 +8.9% |
| 2016 | $523 -2% | $102,900 -5.1% |
| 2014 | $534 -6.3% | $108,400 -1% |
| 2013 | $570 -37.2% | $109,500 -5.8% |
| 2012 | $906 -18.3% | $116,200 -6.4% |
| 2011 | $1,109 +1.4% | $124,100 |
| 2009 | $1,093 +11.8% | $124,100 +4.7% |
| 2006 | $978 | $118,500 +36.1% |
| 2005 | -- | $87,100 |
Find assessor info on the county website
Monthly payment
Est. payment
Payment breakdown
Explore the cost of this home by adjusting the details. Changes won't be saved.Climate risks
Neighborhood: 46761
Nearby schools
Schools provided by the listing agent
- Elementary: Lakeland Primary
- Middle: Lakeland Intermediate
- High: Lakeland Jr/Sr
- District: Lakeland School Corp
Source: IRMLS. This data may not be complete. We recommend contacting the local school district to confirm school assignments for this home.
Similar homes
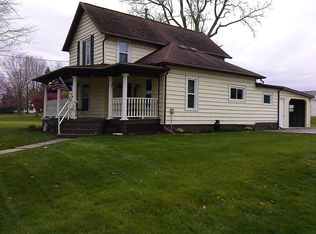
- $245,0004 bd1 ba1.7k sqft211 S Sherman St, Lagrange, IN 46761For Sale
 MLS ID #202630049, Coreen Miller, Right Key Realty/Right Key Auctions. IRMLS
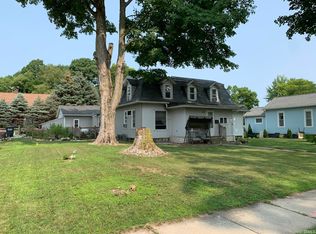
 - $289,9004 bd2 ba2.1k sqft215 Church St, Lagrange, IN 46761For Sale
 MLS ID #202619355, Noel C Frost, Coldwell Banker Real Estate Gr. IRMLS
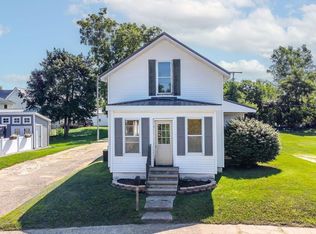
 - $234,9003 bd2 ba1.7k sqft221 S Poplar St, Lagrange, IN 46761For Sale
 MLS ID #202629590, Nathan M Smith, Uptown Realty Group. IRMLS
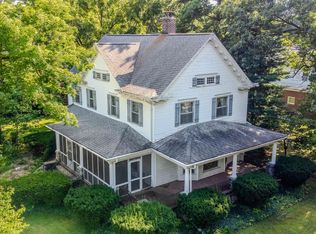
 - $200,0006 bd2 ba3.5k sqft109 N Mountain St, Lagrange, IN 46761For Sale
 MLS ID #202631774, Michael J Patka, Grogg Martin Realty. IRMLS
