Space, privacy, and versatility come together on 1.5 acres in the Prairie Heights School District! This spacious 3-bedroom, 3-bath home offers an open main-level floor plan with vaulted ceilings, generous living and dining areas, and an attached 2-car garage. The fully finished walkout basement adds exceptional living space with a second kitchen, full bathroom, and a dedicated 1-car garage door-ideal for extra vehicle storage, hobbies, or a workshop. Enjoy peaceful country surroundings, wildlife views, and neighbors no closer than approximately an eighth of a mile. Recent updates include fresh carpet, durable luxury vinyl plank flooring, an on-demand water heater, newer roof, and updated furnace. Plenty of space inside and out-come see everything this property has to offer!
Active
Price cut: $4.4K (9/11)
$295,500
3690 S State Road 3, Lagrange, IN 46761
3beds
3,042sqft
Single Family Residence
Built in 1993
1.5 Acres Lot
$290,400 Zestimate®
$--/sqft
$-- HOA
What's special
Peaceful country surroundingsOpen main-level floor planWildlife viewsVaulted ceilingsUpdated furnaceOn-demand water heaterFully finished walkout basement
- 58 days
- 626
- 49
Zillow last checked:
Listing updated:
Listed by:
Elizabeth Smith Cell:260-341-7410,
Anthony REALTORS
Source: IRMLS,MLS#: 202632446
Facts & features
Interior
Bedrooms & bathrooms
- Bedrooms: 3
- Bathrooms: 3
- Full bathrooms: 3
- Main level bedrooms: 3
Bedroom 1
- Level: Main
Bedroom 2
- Level: Main
Dining room
- Level: Main
- Area: 169
- Dimensions: 13 x 13
Kitchen
- Level: Main
- Area: 143
- Dimensions: 13 x 11
Living room
- Level: Main
- Area: 338
- Dimensions: 26 x 13
Heating
- Propane
Cooling
- Central Air
Appliances
- Included: Disposal, Range/Oven Hk Up Gas/Elec, Dishwasher, Microwave, Refrigerator, Washer
- Laundry: Dryer Hook Up Gas/Elec, Washer Hookup
Features
- 1st Bdrm En Suite, Breakfast Bar, Ceiling Fan(s), Laminate Counters, Tub/Shower Combination, Main Level Bedroom Suite
- Flooring: Carpet, Concrete, Laminate, Vinyl
- Windows: Skylight(s), Window Treatments
- Basement: Full,Finished
- Has fireplace: No
Interior area
- Total structure area: 3,120
- Total interior livable area: 3,042 sqft
- Finished area above ground: 1,560
- Finished area below ground: 1,482
Video & virtual tour
Property
Parking
- Total spaces: 2
- Parking features: Attached, Garage Door Opener
- Attached garage spaces: 2
Features
- Levels: One
- Stories: 1
- Patio & porch: Porch
Lot
- Size: 1.5 Acres
- Features: Level
Details
- Parcel number: 440908400005.000013
Construction
Type & style
- Home type: SingleFamily
- Property subtype: Single Family Residence
Materials
- Vinyl Siding
- Roof: Asphalt,Shingle
Condition
- New construction: No
- Year built: 1993
Utilities & green energy
- Sewer: Septic Tank
- Water: Well
Community & HOA
Community
- Subdivision: None
Location
- Region: Lagrange
Financial & listing details
- Tax assessed value: $163,800
- Annual tax amount: $1,610
- Date on market: 8/10/2026
- Listing terms: Cash,Conventional,FHA,VA Loan
Estimated market value
$290,400
$276,000 - $305,000
$2,946/mo
Price history
| Date | Event | Price |
|---|---|---|
| 9/11/2026 | Price change | $295,500-1.5% |
Source:  IRMLS #202632446 Report a problem IRMLS #202632446 Report a problem | ||
| 8/22/2026 | Price change | $299,900-4.8% |
Source: IRMLS #202632446 Report a problem | ||
| 8/13/2026 | Price change | $315,000+6.8% |
Source: IRMLS #202632446 Report a problem | ||
| 7/30/2026 | Price change | $295,000+1.7%$97/sqft |
Source: Owner Report a problem | ||
| 7/25/2026 | Price change | $290,000-2.8%$95/sqft |
Source: Owner Report a problem | ||
| 7/7/2026 | Price change | $298,500-5.2%$98/sqft |
Source: Owner Report a problem | ||
| 6/21/2026 | Listed for sale | $315,000$104/sqft |
Source: Owner Report a problem | ||
Public tax history
| Year | Property taxes | Tax assessment |
|---|---|---|
| 2025 | $1,503 +17.3% | $163,800 +5.3% |
| 2024 | $1,281 +6.7% | $155,600 +18.9% |
| 2023 | $1,201 +14% | $130,900 +13.2% |
| 2022 | $1,053 -1.3% | $115,600 +23.4% |
| 2021 | $1,067 +3% | $93,700 +3% |
| 2020 | $1,036 +3.8% | $91,000 +3.5% |
| 2019 | $998 +27.3% | $87,900 +5.8% |
| 2018 | $784 +9.3% | $83,100 +5.7% |
| 2017 | $717 +14.4% | $78,600 +7.2% |
| 2016 | $627 -5% | $73,300 +11.7% |
| 2014 | $660 +2.4% | $65,600 -0.8% |
| 2013 | $644 -8.2% | $66,100 -1.6% |
| 2012 | $702 -20.6% | $67,200 -25% |
| 2011 | $884 +1.3% | $89,600 -4.5% |
| 2009 | $873 | $93,800 |
Find assessor info on the county website
Monthly payment
Est. payment
Payment breakdown
Explore the cost of this home by adjusting the details. Changes won't be saved.Climate risks
Neighborhood: 46761
Nearby schools
Schools provided by the listing agent
- Elementary: Prairie Heights
- Middle: Prairie Heights
- High: Prairie Heights
- District: Prairie Heights Community
Source: IRMLS. This data may not be complete. We recommend contacting the local school district to confirm school assignments for this home.
Similar homes
- $259,0003 bd3 ba2.7k sqft3650 S State Route 9, Wolcottville, IN 46795For Sale
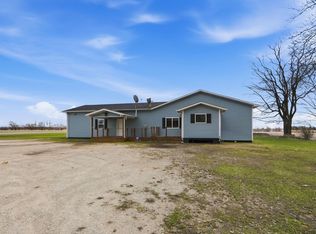 MLS ID #202639063, Elmer Lambright, eXp Realty, LLC. IRMLS
 - $255,0003 bd2 ba2k sqft9380 E 430 S, Wolcottville, IN 46795For Sale
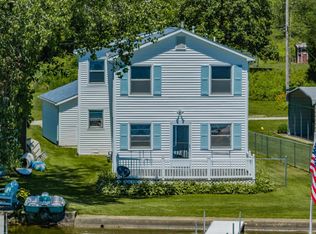 MLS ID #202625665, Robert Goodman, Coldwell Banker Real Estate Gr. IRMLS
 - $329,0004 bd2 ba1.5k sqft604 Vine St, Lagrange, IN 46761For Sale
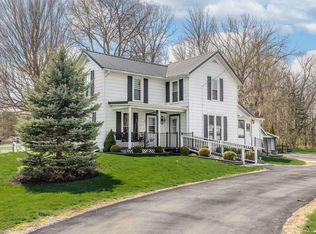 MLS ID #202611966, John Wainwright, Lewis & Lambright Inc. IRMLS
 - $289,0004 bd2 ba2.2k sqft6960 N 680 W, Shipshewana, IN 46565For Sale
 MLS ID #202641046, Wilma McDougle, McKinnies Realty, LLC Elkhart. IRMLS
 - $302,0003 bd2 ba1.8k sqft1411 E Rishel Rd, Sturgis, MI 49091For Sale
 MLS ID #26046282, Debbie Doe, RE/MAX Elite Group. MichRIC
