Welcome home to this beautifully updated property nestled on a large lot in a quiet, established Country Clubs Hills, just steps from the Elks Golf Course. Offering the perfect blend of privacy, convenience, and modern updates, this move-in-ready home provides plenty of space both inside and out.Recent improvements include fresh paint throughout, updated interior doors, modern lighting fixtures, renovated bathrooms, an updated kitchen, and stylish plank flooring that flows seamlessly throughout the home. Outside, refreshed landscaping enhances the curb appeal and creates a welcoming first impression.The spacious lot provides room to relax, entertain, and enjoy the peaceful surroundings, while the proximity to the golf course offers scenic views and recreational opportunities nearby. Additional value comes from the home's solar panel system, helping improve energy efficiency, and a roof that is approximately seven years old, providing peace of mind for years to come.Whether you're looking for updated finishes, a desirable location, or a large yard in a tranquil neighborhood, this home checks all the boxes.
Active
$285,000
200 Crescent Ave, Kendallville, IN 46755
4beds
1,728sqft
:
Get pre-qualified$1,778/mo
Single Family Residence
Built in 1964
0.61 Acres Lot
$276,400 Zestimate®
$--/sqft
$-- HOA
What's special
Modern lighting fixturesLarge lotUpdated kitchenFresh paint throughoutUpdated interior doorsRenovated bathrooms
- 18 days |
- 1,223 |
- 82 |
Likely to sell faster than
Zillow last checked:
Listing updated:
Listed by:
Alyssa Schendel Cell:260-515-6059,
North Eastern Group Realty
Source: IRMLS,MLS#: 202628740
Facts & features
Interior
Bedrooms & bathrooms
- Bedrooms: 4
- Bathrooms: 2
- Full bathrooms: 1
- 1/2 bathrooms: 1
- Main level bedrooms: 1
Bedroom 1
- Level: Upper
Bedroom 2
- Level: Upper
Dining room
- Level: Main
- Area: 99
- Dimensions: 9 x 11
Family room
- Level: Main
- Area: 224
- Dimensions: 14 x 16
Kitchen
- Level: Main
- Area: 110
- Dimensions: 10 x 11
Living room
- Level: Main
- Area: 228
- Dimensions: 12 x 19
Heating
- Natural Gas, Hot Water
Cooling
- Wall Unit(s), Window Unit(s)
Appliances
- Laundry: Main Level
Features
- Has basement: No
- Has fireplace: No
Interior area
- Total structure area: 1,728
- Total interior livable area: 1,728 sqft
- Finished area above ground: 1,728
- Finished area below ground: 0
Property
Parking
- Total spaces: 2
- Parking features: Attached
- Attached garage spaces: 2
Features
- Levels: Tri-Level
- Patio & porch: Covered, Porch Covered
Lot
- Size: 0.61 Acres
- Dimensions: 124X213
- Features: Level, Wooded
Details
- Parcel number: 570732300063.000020
Construction
Type & style
- Home type: SingleFamily
- Property subtype: Single Family Residence
Materials
- Aluminum Siding, Vinyl Siding
- Foundation: Slab
Condition
- New construction: No
- Year built: 1964
Utilities & green energy
- Electric: Photovoltaics Seller Owned
- Sewer: City
- Water: City
Community & HOA
Community
- Subdivision: Country Club Hills
Location
- Region: Kendallville
Financial & listing details
- Tax assessed value: $239,300
- Annual tax amount: $2,163
- Date on market: 7/17/2026
Estimated market value
$276,400
$263,000 - $290,000
$1,850/mo
Price history
| Date | Event | Price |
|---|---|---|
| 7/17/2026 | Listed for sale | $285,000 |
Source:  IRMLS #202628740 Report a problem IRMLS #202628740 Report a problem | ||
| 7/13/2026 | Listing removed | $285,000 |
Source: IRMLS #202623450 Report a problem | ||
| 6/15/2026 | Listed for sale | $285,000+34.1% |
Source: IRMLS #202623450 Report a problem | ||
| 5/5/2026 | Sold | $212,540-11.1% |
Source: IRMLS #202602324 Report a problem | ||
| 4/2/2026 | Pending sale | $239,000 |
Source: IRMLS #202602324 Report a problem | ||
| 2/23/2026 | Price change | $239,000-3.4% |
Source: IRMLS #202602324 Report a problem | ||
| 2/15/2026 | Price change | $247,500-2.9% |
Source: IRMLS #202602324 Report a problem | ||
| 1/22/2026 | Listed for sale | $255,000+121.7% |
Source: IRMLS #202602324 Report a problem | ||
| 3/24/2021 | Listing removed | -- |
Source: Owner Report a problem | ||
| 11/15/2016 | Listing removed | $115,000$67/sqft |
Source: Owner Report a problem | ||
| 11/2/2016 | Price change | $115,000+2.2%$67/sqft |
Source: Owner Report a problem | ||
| 9/12/2016 | Listed for sale | $112,500$65/sqft |
Source: Owner Report a problem | ||
Public tax history
| Year | Property taxes | Tax assessment |
|---|---|---|
| 2025 | $317 -85.4% | $239,300 +9.6% |
| 2024 | $2,161 +3.6% | $218,400 -0.7% |
| 2023 | $2,087 +3.8% | $219,900 +8.1% |
| 2022 | $2,011 +10.5% | $203,500 +5.6% |
| 2021 | $1,820 +51.7% | $192,700 +7.5% |
| 2020 | $1,200 +12.1% | $179,200 +36.6% |
| 2019 | $1,070 +3% | $131,200 +7.4% |
| 2018 | $1,039 +16.3% | $122,200 +0.2% |
| 2017 | $894 -9.2% | $122,000 +6.6% |
| 2016 | $984 -6.6% | $114,500 -6.7% |
| 2014 | $1,054 -2.8% | $122,700 -1% |
| 2013 | $1,084 +13.8% | $124,000 +4.9% |
| 2012 | $953 -15.4% | $118,200 -8.1% |
| 2011 | $1,126 -7.4% | $128,600 |
| 2010 | $1,216 +33.3% | $128,600 -0.8% |
| 2009 | $912 +0.3% | $129,700 -2.4% |
| 2007 | $909 | $132,900 +10.5% |
| 2006 | -- | $120,300 +8.1% |
| 2005 | -- | $111,300 |
Find assessor info on the county website
Monthly payment
Est. payment
Payment breakdown
Explore the cost of this home by adjusting the details. Changes won't be saved.Climate risks
Neighborhood: 46755
Nearby schools
GreatSchools rating
- 5/10North Side Elementary SchoolGrades: PK-5Distance: 1.2 mi
- 4/10East Noble Middle SchoolGrades: 6-8Distance: 0.6 mi
- 6/10East Noble High SchoolGrades: 9-12Distance: 1.3 mi
Schools provided by the listing agent
- Elementary: North Side
- Middle: East Noble
- High: East Noble
- District: East Noble Schools
Source: IRMLS. This data may not be complete. We recommend contacting the local school district to confirm school assignments for this home.
- $325,5005 bd3 ba2.6k sqft202 Crescent Ave, Kendallville, IN 46755Off Market
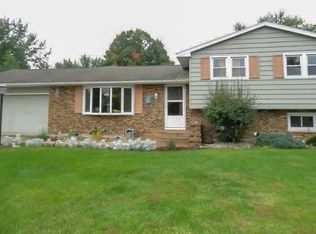
- $287,0003 bd3 ba1.9k sqft110 Crescent Ave, Kendallville, IN 46755Off Market
- $274,5003 bd3 ba2.8k sqft201 Crescent Ave, Kendallville, IN 46755Sold
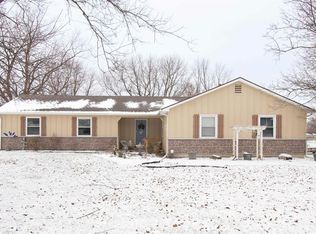
- $53,800-- bd-- ba-- sqftCrescent Ave, Kendallville, IN 46755Off Market
- $251,8003 bd2 ba1.5k sqft204 Crescent Ave, Kendallville, IN 46755Off Market
- $241,4003 bd2 ba1.2k sqft201 Hillcrest Dr, Kendallville, IN 46755Off Market
- $280,6004 bd3 ba2.4k sqft203 Hillcrest Dr, Kendallville, IN 46755Off Market
- $279,9003 bd2 ba1.7k sqft109 Hillcrest Dr, Kendallville, IN 46755Off Market
A local agent can set up tours, give advice and negotiate with sellers.
A local lender can help you make sure your offer is ready when you are.
Similar homes
- $245,0003 bd1 ba1.1k sqft518 N Meadow Ln, Kendallville, IN 46755For Sale
 MLS ID #202631091, Elius Hogan, CENTURY 21 Bradley Realty, Inc. IRMLS
 - $284,9003 bd2 ba1.2k sqft260 E Airport Rd, Kendallville, IN 46755For Sale
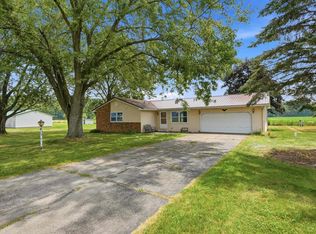 MLS ID #202624874, Terri L Deming, Weichert Realtors - Hoosier Heartland. IRMLS
 - $225,0003 bd2 ba2.1k sqft510 W Rush St, Kendallville, IN 46755For Sale
 MLS ID #202631050, Tamara LaRowe, The Douglass Home Team, LLC. IRMLS
 - $255,0003 bd2 ba1.7k sqft2124 Canyon Dr, Kendallville, IN 46755For Sale
 MLS ID #202631044, Tamara LaRowe, The Douglass Home Team, LLC. IRMLS
 - $244,9005 bd2 ba1.9k sqft706 Richmond St, Kendallville, IN 46755For SaleMLS ID #202622353, Trey Forbes, Weichert Realtors - Hoosier Heartland. IRMLS
- $195,0002 bd2 ba1.5k sqft618 Russell St, Kendallville, IN 46755For SaleMLS ID #202631611, Crystal Everage, Weichert Realtors - Hoosier Heartland. IRMLS
- $399,9004 bd2 ba1.9k sqft213 Willow Ct, Kendallville, IN 46755For SaleMLS ID #202627350, Jody Dorais, Mike Thomas Assoc., Inc. IRMLS
- $269,9003 bd2 ba1.2k sqft804 Knights Xing, Kendallville, IN 46755For SaleMLS ID #202624781, Tina Houser, The LT Group Real Estate. IRMLS
- $317,0003 bd3 ba2.4k sqft527 N State St, Kendallville, IN 46755For SaleMLS ID #202608517, Terri L Deming, Weichert Realtors - Hoosier Heartland. IRMLS
- $309,9003 bd2 ba1.2k sqft6630 S State Road 3, Wolcottville, IN 46795For SaleMLS ID #202630341, Rachel Gallo, Hosler Realty Inc. IRMLS
- $289,0003 bd2 ba1.4k sqft3387 County Road 26, Waterloo, IN 46793For SaleMLS ID #202631685, Drew Koeppe, Booth Rose Krebs, Inc. IRMLS
- $319,9004 bd2 ba1.7k sqft16902 Wappes Rd, Churubusco, IN 46723For SaleMLS ID #202623250, Leanna Hiner, Realty of America LLC. IRMLS
- $299,9003 bd2 ba1.4k sqft640 County Road 54, Garrett, IN 46738For SaleMLS ID #202627833, Alyssa Leach, Trueblood Real Estate, LLC.. IRMLS
- $299,9003 bd2 ba1.5k sqft3543 W Maple Dr #57, Columbia City, IN 46725For SaleMLS ID #202630759, Andrea Shepherd, Mike Thomas Assoc., Inc. IRMLS
- $269,9004 bd2 ba2.3k sqft18111 Faylor Dr, Huntertown, IN 46748For SaleMLS ID #202626976, Brandon C Stone, CENTURY 21 Bradley Realty, Inc. IRMLS
- $195,0003 bd1 ba1.1k sqft544 Dowling St, Kendallville, IN 46755For SaleMLS ID #202618050, Anita Hess, Weichert Realtors - Hoosier Heartland. IRMLS
- $324,8004 bd3 ba2.1k sqft12312 Johnson Rd, Churubusco, IN 46723For SaleMLS ID #202627664, April L West, Scheerer McCulloch Real Estate. IRMLS
- $275,0003 bd3 ba1.4k sqft3004 Marguerite Dr, Huntertown, IN 46748For SaleMLS ID #202631480, Madeline Yoder, Coldwell Banker Real Estate Gr. IRMLS
- $299,9002 bd2 ba1.5k sqft1823 S 445 E, Lagrange, IN 46761For SaleMLS ID #202630828, Noel C Frost, Coldwell Banker Real Estate Gr. IRMLS
- $299,9002 bd2 ba1.9k sqft916 Midway Dr, Auburn, IN 46706For SaleMLS ID #202629610, Jamy Merritt, Century 21 Bradley-Lake Group. IRMLS
