Low-Maintenance Living Near Bixler Lake! This well maintained 3 bedroom 2 bath ranch offers 1,203 sq. ft. of comfortable, easy-care, and thoughtfully designed living space. The home is move-in-ready and is the perfect blank canvas just waiting for your personal touches. Home Highlights..... *Open-Concept Layout: The Great Room boasts a cathedral ceiling (with a paddle fan) that flows effortlessly into the kitchen & dining areas. *Kitchen & Dining: The kitchen features a center island with a breakfast bar, ceramic backsplash, stainless steel appliances, a pantry, and an additional gas line hook-up. The dining nook leads directly out to a 12x10 patio. *Laundry Room: Offers a storage shelf as well as a closet and is conveniently located between the kitchen and garage. *Master Suite: Offers a paddle fan, private bath, and a walk-in closet with dual rod and shelf system. *Additional Rooms: The 2nd and 3rd bedrooms are equal in size. The 3rd bedroom would make an ideal home office or bonus room. Adjacent to these rooms are the 2nd bath and linen closet. Designer white laminate wood shelving are in all closets. *Bonus Features: Equipped with the Simplx Smart Security Home Technology System and built-in USB charging ports. *Garage: Finished, painted, and pre-wired with a 240-volt outlet for your Electric Vehicle (EV). It also has attic access with pull-down stairs. *Yard: Situated on a generous 0.28-acre lot, you have plenty of room to create your ideal landscape and your dream backyard oasis. *Extras: Enjoy the convenience of a short walk to Bixler Lake Park, easy access to local schools, and a quick drive to town and the Fairgrounds. All major appliances stay, including the washer and dryer.
Pending
Price cut: $5.1K (7/8)
$269,900
804 Knights Xing, Kendallville, IN 46755
3beds
1,203sqft
Single Family Residence
Built in 2022
0.28 Acres Lot
$266,100 Zestimate®
$--/sqft
$40/mo HOA
What's special
Built-in usb charging portsOpen-concept layoutStainless steel appliancesCeramic backsplash
- 59 days |
- 267 |
- 12 |
Zillow last checked:
Listing updated:
Listed by:
Tina Houser 260-609-5378,
The LT Group Real Estate
Source: IRMLS,MLS#: 202624781
Facts & features
Interior
Bedrooms & bathrooms
- Bedrooms: 3
- Bathrooms: 2
- Full bathrooms: 2
- Main level bedrooms: 3
Bedroom 1
- Level: Main
Bedroom 2
- Level: Main
Dining room
- Level: Main
- Area: 110
- Dimensions: 11 x 10
Kitchen
- Level: Main
- Area: 110
- Dimensions: 11 x 10
Living room
- Level: Main
- Area: 260
- Dimensions: 20 x 13
Heating
- Natural Gas, Forced Air
Cooling
- Central Air
Appliances
- Included: Dishwasher, Microwave, Refrigerator, Washer, Dryer-Electric, Exhaust Fan, Electric Range, Electric Water Heater, Water Softener Owned
Features
- Has basement: No
- Has fireplace: No
Interior area
- Total structure area: 1,203
- Total interior livable area: 1,203 sqft
- Finished area above ground: 1,203
- Finished area below ground: 0
Video & virtual tour
Property
Parking
- Total spaces: 2
- Parking features: Attached
- Attached garage spaces: 2
Features
- Levels: One
- Stories: 1
Lot
- Size: 0.28 Acres
- Dimensions: 98x121x86x150
- Features: Corner Lot, Level, City/Town/Suburb
Details
- Parcel number: 570904200113.000004
Construction
Type & style
- Home type: SingleFamily
- Property subtype: Single Family Residence
Materials
- Stone, Vinyl Siding
- Foundation: Slab
- Roof: Dimensional Shingles
Condition
- New construction: No
- Year built: 2022
Utilities & green energy
- Sewer: City
- Water: City
Community & HOA
Community
- Subdivision: Noble Creek
HOA
- Has HOA: Yes
- HOA fee: $475 annually
Location
- Region: Kendallville
Financial & listing details
- Tax assessed value: $248,400
- Annual tax amount: $2,174
- Date on market: 6/23/2026
- Listing terms: Cash,Conventional,FHA,USDA Loan,VA Loan
Estimated market value
$266,100
$253,000 - $279,000
$1,867/mo
Price history
| Date | Event | Price |
|---|---|---|
| 8/10/2026 | Pending sale | $269,900 |
Source:  IRMLS #202624781 Report a problem IRMLS #202624781 Report a problem | ||
| 7/8/2026 | Price change | $269,900-1.9% |
Source: IRMLS #202624781 Report a problem | ||
| 6/23/2026 | Listed for sale | $275,000+11.5% |
Source: IRMLS #202624781 Report a problem | ||
| 8/16/2023 | Sold | $246,663-1.3% |
Source: IRMLS #202246131 Report a problem | ||
| 7/17/2023 | Pending sale | $249,900 |
Source: IRMLS #202246131 Report a problem | ||
| 5/31/2023 | Listed for sale | $249,900+279.2% |
Source: IRMLS #202246131 Report a problem | ||
| 5/15/2023 | Sold | $65,900-74% |
Source: IRMLS #202229522 Report a problem | ||
| 1/20/2023 | Price change | $253,900-0.8% |
Source: IRMLS #202246131 Report a problem | ||
| 11/9/2022 | Price change | $255,900+288.3% |
Source: IRMLS #202246131 Report a problem | ||
| 11/9/2022 | Pending sale | $65,900 |
Source: IRMLS #202229522 Report a problem | ||
| 7/17/2022 | Listed for sale | $65,900 |
Source: IRMLS #202229522 Report a problem | ||
Public tax history
| Year | Property taxes | Tax assessment |
|---|---|---|
| 2025 | $2,510 +70.5% | $248,400 +1% |
| 2024 | $1,473 | $246,000 +263.9% |
| 2023 | -- | $67,600 |
Find assessor info on the county website
Monthly payment
Est. payment
Payment breakdown
Explore the cost of this home by adjusting the details. Changes won't be saved.Climate risks
Neighborhood: 46755
Nearby schools
GreatSchools rating
- 6/10South Side Elementary SchoolGrades: PK-5Distance: 0.1 mi
- 4/10East Noble Middle SchoolGrades: 6-8Distance: 1.2 mi
- 6/10East Noble High SchoolGrades: 9-12Distance: 0.5 mi
Schools provided by the listing agent
- Elementary: South Side
- Middle: East Noble
- High: East Noble
- District: East Noble Schools
Source: IRMLS. This data may not be complete. We recommend contacting the local school district to confirm school assignments for this home.
- $344,8004 bd3 ba1.8k sqft808 Knights Xing, Kendallville, IN 46755New Construction

- $6,800-- bd-- ba-- sqft1399 Jesters Ct, Kendallville, IN 46755Off Market
- $283,4003 bd2 ba1.2k sqft807 Noble Creek Pkwy, Kendallville, IN 46755New Construction
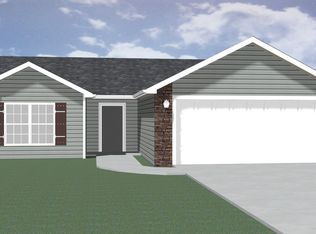
- $307,4504 bd3 ba1.9k sqft805 Knights Xing, Kendallville, IN 46755Sold
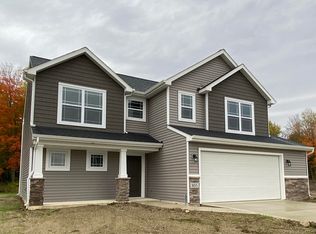
- $299,9003 bd3 ba1.4k sqft1394 Jesters Ct, Kendallville, IN 46755New Construction
- $315,0004 bd3 ba1.9k sqft1396 Jesters Ct, Kendallville, IN 46755Sold
- $278,0003 bd2 ba1.3k sqft810 Knights Xing, Kendallville, IN 46755Sold
- $320,0003 bd3 ba1.8k sqft803 Knights Xing, Kendallville, IN 46755Sold
A local agent can set up tours, give advice and negotiate with sellers.
A local lender can help you make sure your offer is ready when you are.
Similar homes
- $269,9004 bd2 ba1.4k sqft2854 S Lima Rd, Kendallville, IN 46755For Sale
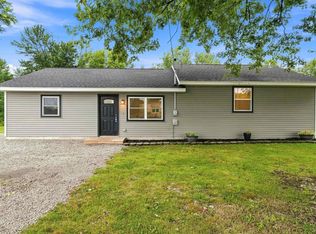 MLS ID #202633362, Patty Seutter, CENTURY 21 Bradley Realty, Inc. IRMLS
 - $279,9003 bd2 ba1.2k sqft260 E Airport Rd, Kendallville, IN 46755For Sale
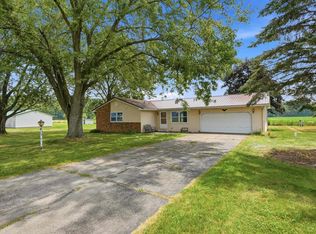 MLS ID #202624874, Terri L Deming, Weichert Realtors - Hoosier Heartland. IRMLS
 - $299,9003 bd3 ba1.4k sqft1394 Jesters Ct, Kendallville, IN 46755New Construction
 MLS ID #202609992, Patty Seutter, CENTURY 21 Bradley Realty, Inc. IRMLS
 - $309,0714 bd3 ba1.7k sqft803 Noble Creek Pkwy, Kendallville, IN 46755New Construction
 IRMLS
IRMLS - $317,9003 bd2 ba1.5k sqft1392 Lancelot Ln, Kendallville, IN 46755For SaleMLS ID #202522461, Eric C Dangello, Hosler Realty Inc. IRMLS
- from $222,1003 bd2 ba1.4k sqftLancia's Franklin II Plan, Noble Creek, Kendallville, Kendallville, IN 46755New ConstructionLancia Homes
- $252,0003 bd2 ba1.3k sqft2021 Granny Smith Pl, Kendallville, IN 46755For SaleMLS ID #202630720, Vicki Topp, Trueblood Real Estate, LLC.. IRMLS
- $220,0003 bd2 ba1.4k sqft2115 S Cortez Dr, Kendallville, IN 46755For SaleMLS ID #202632604, Elius Hogan, CENTURY 21 Bradley Realty, Inc. IRMLS
- from $230,2004 bd3 ba1.7k sqftLancia's Lincoln III Plan, Noble Creek, Kendallville, Kendallville, IN 46755New ConstructionLancia Homes
- $224,9002 bd2 ba1.3k sqft2104 Cortez Dr, Kendallville, IN 46755For SaleMLS ID #202631010, Hayden Weber, Weichert Realtors - Hoosier Heartland. IRMLS
- from $208,8003 bd2 ba1.3k sqftLancia's Jordan Plan, Noble Creek, Kendallville, Kendallville, IN 46755New ConstructionLancia Homes
- $267,0003 bd2 ba1.3k sqft3611 Charger Ct, Fort Wayne, IN 46818For SaleMLS ID #202633193, Andrew P Roberts, Roberts Realty LLC. IRMLS
- $318,9004 bd2 ba1.7k sqft16902 Wappes Rd, Churubusco, IN 46723For SaleMLS ID #202633895, Leanna Hiner, Realty of America LLC. IRMLS
- $265,0003 bd2 ba1.7k sqft14928 Mercury Ln, Huntertown, IN 46748For SaleMLS ID #202633164, Aaliyah Gaines, CENTURY 21 Bradley Realty, Inc. IRMLS
- $284,0003 bd2 ba1.4k sqft3387 County Road 26, Waterloo, IN 46793For SaleMLS ID #202631685, Drew Koeppe, Booth Rose Krebs, Inc. IRMLS
- $249,9003 bd2 ba1.2k sqft2902 Marguerite Dr, Huntertown, IN 46748For SaleMLS ID #202627241, Bradley D Noll, Noll Team Real Estate. IRMLS
- $289,9003 bd2 ba1.3k sqft1582 Cuprum Pass, Fort Wayne, IN 46845For SaleMLS ID #202631428, Sebina Husidic, Mike Thomas Assoc., Inc. IRMLS
- $285,0003 bd2 ba1.2k sqft9467 Cappelli Way, Fort Wayne, IN 46825For SaleMLS ID #202632009, Jessica Arnold, North Eastern Group Realty. IRMLS
- $349,9003 bd2 ba1.4k sqft10025 W 500 S, Hudson, IN 46747For SaleMLS ID #202633846, Dawn Miller, Lakeland Realty. IRMLS
- $285,0003 bd3 ba1.6k sqft220 Yukon Pass, Auburn, IN 46706For SaleMLS ID #202631143, Taylor Ruoff, North Eastern Group Realty. IRMLS
