This attractive three-bedroom, two-bathroom ranch home is situated on a spacious corner lot in Huntertown. The vaulted ceiling in the family room creates an open and airy atmosphere, while the split floor plan provides both comfort and privacy. The generous primary suite features a walk-in closet and a private bathroom, with two additional bedrooms located on the opposite side of the home sharing a second full bathroom. The kitchen includes a breakfast bar, dining area, and stainless-steel appliances. Outdoors, the fenced patio offers privacy, and the expansive backyard provides ample space for recreation, relaxation, or gardening. Additional storage is available in the two-car garage, which includes pull-down attic access. New carpet has been installed throughout the home. Schedule a private tour today and enjoy the opportunity to move in before the start of the school year.
Active
Price cut: $5.1K (7/22)
$259,900
2902 Marguerite Dr, Huntertown, IN 46748
3beds
1,272sqft
:
Get pre-qualified$1,669/mo
Single Family Residence
Built in 2009
9,583 Square Feet Lot
$255,600 Zestimate®
$--/sqft
$14/mo HOA
What's special
Open and airy atmosphereDining areaGenerous primary suiteFenced patio offers privacyStainless-steel appliancesPrivate bathroomWalk-in closet
- 24 days |
- 1,117 |
- 86 |
Likely to sell faster than
Zillow last checked:
Listing updated:
Listed by:
Bradley D Noll 260-710-7744,
Noll Team Real Estate,
Melissa Little,
Noll Team Real Estate
Source: IRMLS,MLS#: 202627241
Facts & features
Interior
Bedrooms & bathrooms
- Bedrooms: 3
- Bathrooms: 2
- Full bathrooms: 2
- Main level bedrooms: 3
Bedroom 1
- Level: Main
Bedroom 2
- Level: Main
Dining room
- Level: Main
- Area: 99
- Dimensions: 11 x 9
Kitchen
- Level: Main
- Area: 99
- Dimensions: 11 x 9
Living room
- Level: Main
- Area: 270
- Dimensions: 18 x 15
Heating
- Natural Gas, Forced Air
Cooling
- Central Air
Appliances
- Included: Disposal, Range/Oven Hook Up Elec, Dishwasher, Microwave, Refrigerator, Electric Range, Gas Water Heater
- Laundry: Dryer Hook Up Gas/Elec, Main Level, Washer Hookup
Features
- 1st Bdrm En Suite, Breakfast Bar, Ceiling-9+, Cathedral Ceiling(s), Ceiling Fan(s), Walk-In Closet(s), Laminate Counters, Eat-in Kitchen, Entrance Foyer, Open Floorplan, Split Br Floor Plan, Tub/Shower Combination, Main Level Bedroom Suite
- Flooring: Carpet, Vinyl
- Windows: Window Treatments
- Basement: None
- Attic: Pull Down Stairs,Storage
- Has fireplace: No
Interior area
- Total structure area: 1,272
- Total interior livable area: 1,272 sqft
- Finished area above ground: 1,272
- Finished area below ground: 0
Video & virtual tour
Property
Parking
- Total spaces: 2
- Parking features: Attached, Garage Door Opener, Concrete
- Attached garage spaces: 2
- Has uncovered spaces: Yes
Features
- Levels: One
- Stories: 1
- Patio & porch: Patio
- Fencing: Partial,Wood
Lot
- Size: 9,583 Square Feet
- Dimensions: 80X120
- Features: Corner Lot, Level, City/Town/Suburb, Landscaped
Details
- Parcel number: 020218376021.000058
Construction
Type & style
- Home type: SingleFamily
- Architectural style: Ranch
- Property subtype: Single Family Residence
Materials
- Stone, Vinyl Siding
- Roof: Asphalt,Shingle
Condition
- New construction: No
- Year built: 2009
Utilities & green energy
- Sewer: City
- Water: City
Community & HOA
Community
- Security: Smoke Detector(s)
- Subdivision: Towne Square
HOA
- Has HOA: Yes
- HOA fee: $162 annually
Location
- Region: Huntertown
Financial & listing details
- Tax assessed value: $233,200
- Annual tax amount: $3,633
- Date on market: 7/9/2026
- Listing terms: Cash,Conventional,FHA,VA Loan
Estimated market value
$255,600
$243,000 - $268,000
$1,760/mo
Price history
| Date | Event | Price |
|---|---|---|
| 7/22/2026 | Price change | $259,900-1.9% |
Source:  IRMLS #202627241 Report a problem IRMLS #202627241 Report a problem | ||
| 7/9/2026 | Listed for sale | $265,000+17.8% |
Source: IRMLS #202627241 Report a problem | ||
| 6/13/2024 | Listing removed | -- |
Source: Zillow Rentals Report a problem | ||
| 6/5/2024 | Listed for rent | $1,595$1/sqft |
Source: Zillow Rentals Report a problem | ||
| 8/30/2023 | Listing removed | -- |
Source: Zillow Rentals Report a problem | ||
| 8/23/2023 | Price change | $1,595-5.9%$1/sqft |
Source: Zillow Rentals Report a problem | ||
| 7/1/2023 | Listed for rent | $1,695$1/sqft |
Source: Zillow Rentals Report a problem | ||
| 10/6/2022 | Listing removed | -- |
Source: Zillow Rental Network Premium Report a problem | ||
| 9/24/2022 | Listed for rent | $1,695$1/sqft |
Source: Zillow Rental Network Premium Report a problem | ||
| 9/10/2022 | Listing removed | -- |
Source: Zillow Rental Network Premium Report a problem | ||
| 9/9/2022 | Price change | $1,695-5.6%$1/sqft |
Source: Zillow Rental Network Premium Report a problem | ||
| 8/10/2022 | Listed for rent | $1,795$1/sqft |
Source: Zillow Rental Network Premium Report a problem | ||
| 7/26/2022 | Listing removed | -- |
Source:  Coldwell Banker Real Estate Group Report a problem Coldwell Banker Real Estate Group Report a problem | ||
| 6/18/2022 | Pending sale | $225,000 |
Source: IRMLS #202221571 Report a problem | ||
| 6/4/2022 | Listed for sale | $225,000+69.3%$177/sqft |
Source: Coldwell Banker Real Estate Group #202221571 Report a problem | ||
| 5/23/2016 | Sold | $132,900$104/sqft |
Source: Agent Provided Report a problem | ||
| 4/4/2016 | Listed for sale | $132,900$104/sqft |
Source: North Eastern Group Realty #201613655 Report a problem | ||
Public tax history
| Year | Property taxes | Tax assessment |
|---|---|---|
| 2025 | $3,705 +0.6% | $233,200 +0.8% |
| 2024 | $3,684 +172.1% | $231,300 +6.1% |
| 2023 | $1,354 +13.7% | $217,900 +12.1% |
| 2022 | $1,190 +2.9% | $194,300 +15.7% |
| 2021 | $1,157 +8.4% | $167,900 +5% |
| 2020 | $1,068 -0.5% | $159,900 +8.3% |
| 2019 | $1,074 -3.2% | $147,700 +0.8% |
| 2018 | $1,109 -0.2% | $146,600 +1.7% |
| 2017 | $1,112 -10% | $144,100 +2.8% |
| 2016 | $1,235 +7.1% | $140,200 +5.7% |
| 2014 | $1,154 -4.9% | $132,700 +0.5% |
| 2013 | $1,213 +8.4% | $132,100 +5.3% |
| 2011 | $1,119 | $125,400 +0.2% |
| 2010 | -- | $125,200 +41633.3% |
| 2007 | -- | $300 |
Find assessor info on the county website
Monthly payment
Est. payment
Payment breakdown
Explore the cost of this home by adjusting the details. Changes won't be saved.Climate risks
Neighborhood: 46748
Nearby schools
GreatSchools rating
- 6/10Aspen Meadow Elementary SchoolGrades: K-5Distance: 1.2 mi
- 7/10Carroll Middle SchoolGrades: 6-8Distance: 1.5 mi
- 9/10Carroll High SchoolGrades: 9-12Distance: 2.3 mi
Schools provided by the listing agent
- Elementary: Huntertown
- Middle: Carroll
- High: Carroll
- District: Northwest Allen County
Source: IRMLS. This data may not be complete. We recommend contacting the local school district to confirm school assignments for this home.
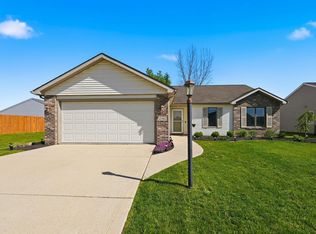
- $267,5003 bd2 ba1.1k sqft2910 Marguerite Dr, Huntertown, IN 46748Sold
- $321,8004 bd3 ba2.2k sqft15145 Towne Gardens Ct, Huntertown, IN 46748Off Market
- $260,0003 bd2 ba1.3k sqft15025 Towne Gardens Dr, Huntertown, IN 46748Off Market
- $274,7003 bd2 ba1.4k sqft15104 Towne Gardens Dr, Huntertown, IN 46748Off Market
- $267,7004 bd3 ba1.4k sqft15102 Peony Ct, Huntertown, IN 46748Off Market
- $293,7004 bd3 ba1.8k sqft15132 Towne Gardens Ct, Huntertown, IN 46748Off Market
- $272,7003 bd2 ba1.3k sqft15106 Peony Ct, Huntertown, IN 46748Off Market
- $306,5004 bd2 ba1.8k sqft15183 Towne Gardens Ct, Huntertown, IN 46748Off Market
A local agent can set up tours, give advice and negotiate with sellers.
Similar homes
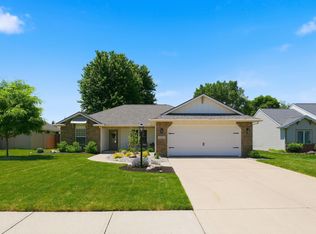
- $335,0003 bd2 ba1.5k sqft16217 Fleetwood Ct, Huntertown, IN 46748For Sale
 MLS ID #202622550, Patty Seutter, CENTURY 21 Bradley Realty, Inc. IRMLS
 - $319,9003 bd2 ba1.3k sqft1114 Herdsman Blvd, Huntertown, IN 46748For Sale
 MLS ID #202624713, Elizabeth A Urschel, CENTURY 21 Bradley Realty, Inc. IRMLS
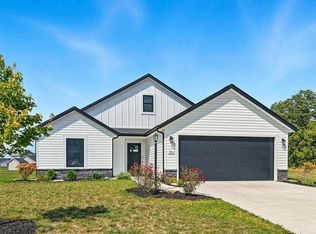
 - $329,9993 bd2 ba1.4k sqft1136 Herdsman Blvd, Huntertown, IN 46748For Sale
 MLS ID #202602095, Brock Noye, Noll Team Real Estate. IRMLS
 - $249,9003 bd2 ba1.5k sqft5857 Stellhorn Rd, Fort Wayne, IN 46815For Sale
 MLS ID #202630769, Adam Gerig, AG Rentals & Management LLC. IRMLS
 - $345,9003 bd2 ba1.4k sqft17155 Carrollton Ct, Huntertown, IN 46748New ConstructionMLS ID #202629632, Elizabeth A Urschel, CENTURY 21 Bradley Realty, Inc. IRMLS
- $254,9003 bd2 ba1.3k sqft10827 Lupine Ln, Fort Wayne, IN 46804For SaleMLS ID #202631004, Julia Carsten, Anthony REALTORS. IRMLS
- $239,0003 bd2 ba1.2k sqft5016 Salt Trail Canyon Pass, Fort Wayne, IN 46808For SaleMLS ID #202629482, Jacob C McAfee, CENTURY 21 Bradley Realty, Inc. IRMLS
- $300,0003 bd3 ba1.6k sqft12027 Tapered Bank Run, Fort Wayne, IN 46818For SaleMLS ID #202627626, Beth Goldsmith, North Eastern Group Realty. IRMLS
- $250,0003 bd2 ba1.2k sqft5230 Salt Trail Canyon Pass, Fort Wayne, IN 46808For SaleMLS ID #202626739, Jacob C McAfee, CENTURY 21 Bradley Realty, Inc. IRMLS
- $345,0003 bd2 ba1.4k sqft1910 Portland Cv, Huntertown, IN 46748For SaleMLS ID #202604348, Eric Heuer, RE/MAX Edge. IRMLS
- $320,0004 bd3 ba1.5k sqft10704 Coriander Pl, Fort Wayne, IN 46818For SaleMLS ID #202629600, Jacalyn Jones, CENTURY 21 Bradley Realty, Inc. IRMLS
- $379,9004 bd3 ba1.9k sqft1441 Pyke Grove Pass, Huntertown, IN 46748For SaleMLS ID #202630389, Elizabeth A Urschel, CENTURY 21 Bradley Realty, Inc. IRMLS
- $329,0004 bd3 ba1.6k sqft16790 Hatstick Ct, Fort Wayne, IN 46845For SaleMLS ID #202628689, Alyssa Schendel, North Eastern Group Realty. IRMLS
- $260,0003 bd2 ba1.6k sqft1002 Crowder Ct, Fort Wayne, IN 46825For SaleMLS ID #202620797, Jacob Parnin, CENTURY 21 Bradley Realty, Inc. IRMLS
- $255,0003 bd2 ba1.4k sqft9023 Trier Rd, Fort Wayne, IN 46815For SaleMLS ID #202629001, Cindy Bluhm, Mike Thomas Assoc., Inc. IRMLS
- $340,0003 bd2 ba1.3k sqft15366 Brimwillow Dr, Huntertown, IN 46748For SaleMLS ID #202539326, Isaac Villavicencio, ADT Realty. IRMLS
- $368,9004 bd2 ba1.5k sqft15554 Brimwillow Dr, Huntertown, IN 46748For SaleMLS ID #202618036, Elizabeth A Urschel, CENTURY 21 Bradley Realty, Inc. IRMLS
- $314,9993 bd2 ba1.7k sqft600 Harold St, Garrett, IN 46738For SaleMLS ID #202630577, Alyssa Schendel, North Eastern Group Realty. IRMLS
- $279,9003 bd2 ba1.4k sqft4215 Hickory Ridge Dr, Woodburn, IN 46797For SaleMLS ID #202630107, Aaron Shively, Pinnacle Group Real Estate Services. IRMLS
- $379,9004 bd3 ba1.6k sqft1410 Bear Hollow Dr, Huntertown, IN 46748For SaleMLS ID #202614109, Elizabeth A Urschel, CENTURY 21 Bradley Realty, Inc. IRMLS
