Gorgeous ranch style home built in 2023, located in the beautiful Brownstone Manor, offering 1,445 square feet of thoughtfully designed living space with 3 bedrooms and 2 full baths. This inviting home features a spacious family room that flows effortlessly into the island kitchen and dining area. The kitchen is equipped with stainless steel appliances, upgraded premiere cabinetry, and a pantry-perfect for both everyday living and entertaining. The owner's suite includes inverted tray ceilings, and a generous sized walk-in closet. Bedrooms two and three are located on the opposite side of the home, ensuring privacy for all. Relax on the back porch while enjoying a beautiful pond view directly behind the lot. The two-car garage completes the home. Conveniently located close to shopping, walking paths, and great restaurants.
Active
$345,000
1910 Portland Cv, Huntertown, IN 46748
3beds
1,432sqft
Residential, Single Family Residence
Built in 2023
8,276 Square Feet Lot
$338,700 Zestimate®
$241/sqft
$25/mo HOA
What's special
Back porchTwo-car garageSpacious family roomThoughtfully designed living spaceGenerous sized walk-in closetInverted tray ceilingsStainless steel appliances
- 54 days
- 170
- 15
Zillow last checked:
Listing updated:
Listed by:
Cassi Ostler cassi@homewithedge.com,
RE/MAX Edge
Source: MIBOR as distributed by MLS GRID,MLS#: 22115122
Facts & features
Interior
Bedrooms & bathrooms
- Bedrooms: 3
- Bathrooms: 2
- Full bathrooms: 2
- Main level bathrooms: 2
- Main level bedrooms: 3
Primary bedroom
- Features: Luxury Vinyl Plank
- Level: Main
- Area: 168 Square Feet
- Dimensions: 12 x 14
Bedroom 2
- Features: Luxury Vinyl Plank
- Level: Main
- Area: 110 Square Feet
- Dimensions: 10 x 11
Bedroom 3
- Features: Luxury Vinyl Plank
- Level: Main
- Area: 110 Square Feet
- Dimensions: 10 x 11
Kitchen
- Features: Luxury Vinyl Plank
- Level: Main
- Area: 160 Square Feet
- Dimensions: 16 x 10
Living room
- Features: Luxury Vinyl Plank
- Level: Main
- Area: 176 Square Feet
- Dimensions: 11 x 16
Heating
- Natural Gas
Cooling
- Central Air
Appliances
- Included: Dishwasher, Dryer, Disposal, Microwave, Gas Oven, Refrigerator, Tankless Water Heater, Washer
Features
- Kitchen Island, Pantry, Walk-In Closet(s)
- Has basement: No
Interior area
- Total structure area: 1,432
- Total interior livable area: 1,432 sqft
Property
Parking
- Total spaces: 2
- Parking features: Attached
- Attached garage spaces: 2
Accessibility
- Accessibility features: Accessible Entrance
Features
- Levels: One
- Stories: 1
- Has view: Yes
- View description: Pond
- Water view: Pond
- Waterfront features: Pond
Lot
- Size: 8,276 Square Feet
Details
- Parcel number: 020208153022000058
- Horse amenities: None
Construction
Type & style
- Home type: SingleFamily
- Architectural style: Contemporary
- Property subtype: Residential, Single Family Residence
Materials
- Vinyl With Brick
- Foundation: Slab
Condition
- New construction: No
- Year built: 2023
Utilities & green energy
- Water: Private
Community & HOA
Community
- Subdivision: No Subdivision
HOA
- Has HOA: Yes
- HOA fee: $300 annually
Location
- Region: Huntertown
Financial & listing details
- Price per square foot: $241/sqft
- Tax assessed value: $309,100
- Annual tax amount: $2,182
- Date on market: 8/18/2026
- Cumulative days on market: 154 days
Estimated market value
$338,700
$322,000 - $356,000
$2,066/mo
Price history
| Date | Event | Price |
|---|---|---|
| 7/20/2026 | Listed for sale | $345,000-1.1% |
Source:  IRMLS #202604348 Report a problem IRMLS #202604348 Report a problem | ||
| 5/20/2026 | Listing removed | $349,000$244/sqft |
Source:  MIBOR as distributed by MLS GRID #22075877 Report a problem MIBOR as distributed by MLS GRID #22075877 Report a problem | ||
| 4/14/2026 | Price change | $349,000-2.8% |
Source: IRMLS #202604348 Report a problem | ||
| 2/12/2026 | Listed for sale | $359,000-0.3%$251/sqft |
Source: MIBOR as distributed by MLS GRID #22075877 Report a problem | ||
| 10/17/2023 | Sold | $359,900 |
Source: IRMLS #202338526 Report a problem | ||
Public tax history
| Year | Property taxes | Tax assessment |
|---|---|---|
| 2025 | $2,399 +856.6% | $309,100 +1.2% |
| 2024 | $251 | $305,400 +352.4% |
| 2023 | -- | $67,500 |
Find assessor info on the county website
Monthly payment
Est. payment
Payment breakdown
Explore the cost of this home by adjusting the details. Changes won't be saved.Climate risks
Neighborhood: 46748
Similar homes
- $335,0003 bd2 ba1.5k sqft16217 Fleetwood Ct, Huntertown, IN 46748For Sale
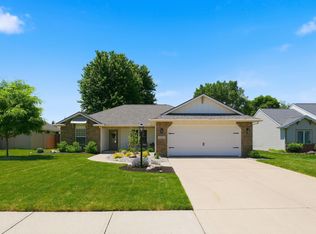 MLS ID #202622550, Patty Seutter, CENTURY 21 Bradley Realty, Inc. IRMLS
 - $369,9003 bd2 ba1.7k sqft15578 Impala Dr, Huntertown, IN 46748For Sale
 MLS ID #202640867, Elizabeth A Urschel, CENTURY 21 Bradley Realty, Inc. IRMLS
 - $399,5003 bd3 ba2k sqft1179 Brewster Ct, Huntertown, IN 46748For Sale
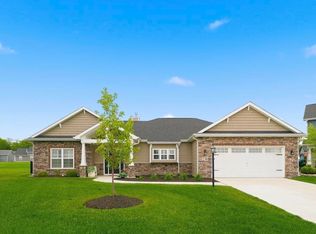 MLS ID #202637503, Erica Jamison, Coldwell Banker Real Estate Gr. IRMLS
 - $280,0003 bd2 ba1.3k sqft16036 Timberwillow Dr, Huntertown, IN 46748For Sale
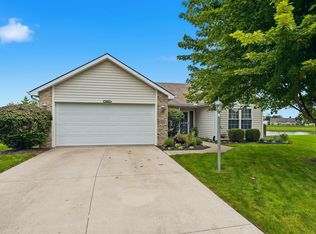 MLS ID #202640916, Sarah Hubley, Highgarden Real Estate. IRMLS
