Welcome home to easy living in one of Northeast Indiana's most sought-after communities. Nestled on a quiet cul-de-sac in the desirable Huntertown area and within the highly regarded Northwest Allen County School District, this beautifully maintained ranch offers the perfect blend of modern comfort, low-maintenance living, and the confidence of a nearly new home built in 2020. Step inside to a bright, open layout designed for both everyday living and effortless entertaining. Luxury vinyl plank flooring flows throughout the main living spaces, while the spacious kitchen opens seamlessly to the dining and living areas and features generous pantry storage to keep everything organized and within reach. The thoughtfully designed split-bedroom floor plan offers 3 bedrooms and 2 full baths, including a relaxing primary suite with a private en-suite bath, your own peaceful retreat at the end of the day. Everything is conveniently located on one level, providing comfort, convenience, and functionality without compromise. Outside, enjoy the privacy of cul-de-sac living while spending less time on maintenance and more time enjoying everything the area has to offer. The attached two-car garage provides plenty of space. Beautifully maintained, thoughtfully designed, and perfectly located, this move-in-ready home simply feels right from the moment you walk through the front door. Come see for yourself!
Active
Price cut: $1K (9/25)
$318,900
16811 Hatstick Ct, Fort Wayne, IN 46845
3beds
1,409sqft
Single Family Residence
Built in 2020
9,147 Square Feet Lot
$316,300 Zestimate®
$--/sqft
$28/mo HOA
What's special
Attached two-car garagePrivacy of cul-de-sac livingBright open layoutQuiet cul-de-sacSpacious kitchenGenerous pantry storageLuxury vinyl plank flooring
- 79 days
- 274
- 13
Zillow last checked:
Listing updated:
Listed by:
Robert Kemp Cell:260-519-1942,
Trueblood Real Estate, LLC.
Source: IRMLS,MLS#: 202631284
Facts & features
Interior
Bedrooms & bathrooms
- Bedrooms: 3
- Bathrooms: 2
- Full bathrooms: 2
- Main level bedrooms: 3
Bedroom 1
- Level: Main
Bedroom 2
- Level: Main
Kitchen
- Level: Main
- Area: 156
- Dimensions: 13 x 12
Living room
- Level: Main
- Area: 238
- Dimensions: 17 x 14
Heating
- Natural Gas, Forced Air
Cooling
- Central Air, Ceiling Fan(s)
Appliances
- Included: Range/Oven Hook Up Elec, Dishwasher, Microwave, Refrigerator, Electric Range, Water Filtration System, Gas Water Heater, Water Softener Owned
- Laundry: Dryer Hook Up Gas/Elec, Main Level, Washer Hookup
Features
- Breakfast Bar, Tray Ceiling(s), Ceiling Fan(s), Walk-In Closet(s), Laminate Counters, Kitchen Island, Open Floorplan, Tub and Separate Shower, Main Level Bedroom Suite
- Flooring: Carpet, Vinyl
- Has basement: No
- Attic: Storage
- Has fireplace: No
Interior area
- Total structure area: 1,409
- Total interior livable area: 1,409 sqft
- Finished area above ground: 1,409
- Finished area below ground: 0
Video & virtual tour
Property
Parking
- Total spaces: 2
- Parking features: Attached, Garage Door Opener, Concrete
- Attached garage spaces: 2
- Has uncovered spaces: Yes
Features
- Levels: One
- Stories: 1
- Patio & porch: Porch Covered
Lot
- Size: 9,147 Square Feet
- Dimensions: 53x6x151x64x142
- Features: Level, City/Town/Suburb, Landscaped
Details
- Parcel number: 020208379001.000058
Construction
Type & style
- Home type: SingleFamily
- Architectural style: Ranch
- Property subtype: Single Family Residence
Materials
- Vinyl Siding
- Foundation: Slab
- Roof: Asphalt
Condition
- New construction: No
- Year built: 2020
Utilities & green energy
- Electric: Indiana Michigan Power
- Gas: NIPSCO
- Sewer: Public Sewer
- Water: Public
Community & HOA
Community
- Security: Smoke Detector(s)
- Subdivision: Willow Ridge / Willowridge
HOA
- Has HOA: Yes
- HOA fee: $335 annually
Location
- Region: Fort Wayne
Financial & listing details
- Tax assessed value: $286,600
- Annual tax amount: $1,994
- Date on market: 8/2/2026
- Listing terms: Cash,Conventional,FHA,USDA Loan,VA Loan
Estimated market value
$316,300
$300,000 - $332,000
$2,091/mo
Price history
| Date | Event | Price |
|---|---|---|
| 9/25/2026 | Price change | $318,900-0.3% |
Source:  IRMLS #202631284 Report a problem IRMLS #202631284 Report a problem | ||
| 9/3/2026 | Price change | $319,900-0.3% |
Source: IRMLS #202631284 Report a problem | ||
| 8/21/2026 | Price change | $321,000-0.9% |
Source: IRMLS #202631284 Report a problem | ||
| 8/2/2026 | Listed for sale | $324,000 |
Source: IRMLS #202631284 Report a problem | ||
Public tax history
| Year | Property taxes | Tax assessment |
|---|---|---|
| 2025 | $2,158 +4.5% | $286,600 +2.5% |
| 2024 | $2,066 +15.8% | $279,500 +3.4% |
| 2023 | $1,785 -0.4% | $270,400 +12.5% |
| 2022 | $1,792 | $240,300 +5.5% |
| 2021 | -- | $227,700 +37850% |
| 2020 | $11 | $600 |
| 2019 | -- | $600 |
Find assessor info on the county website
Monthly payment
Est. payment
Payment breakdown
Explore the cost of this home by adjusting the details. Changes won't be saved.Climate risks
Neighborhood: 46845
Nearby schools
Schools provided by the listing agent
- Elementary: Huntertown
- Middle: Willow Creek
- High: Carroll
- District: Northwest Allen County
Source: IRMLS. This data may not be complete. We recommend contacting the local school district to confirm school assignments for this home.
Similar homes
- $310,0004 bd3 ba1.6k sqft16790 Hatstick Ct, Fort Wayne, IN 46845For Sale
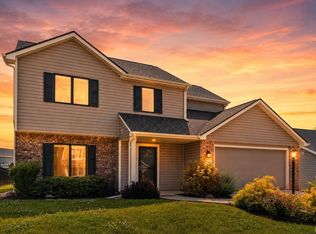 MLS ID #202639883, Alyssa Schendel, North Eastern Group Realty. IRMLS
 - $320,0003 bd3 ba2k sqft830 Stockwillow Ct, Huntertown, IN 46748For Sale
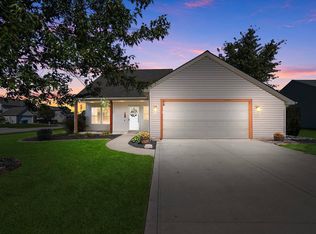 MLS ID #202641580, Warren Barnes, North Eastern Group Realty. IRMLS
 - $335,0003 bd2 ba1.5k sqft16217 Fleetwood Ct, Huntertown, IN 46748For Sale
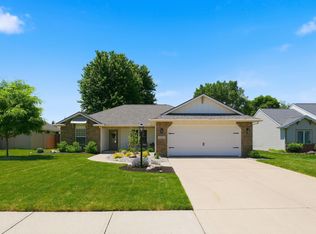 MLS ID #202622550, Patty Seutter, CENTURY 21 Bradley Realty, Inc. IRMLS
 - $269,9003 bd2 ba1.2k sqft15822 Grand Willow Blvd, Huntertown, IN 46748For Sale
 MLS ID #202643076, Kate Yanko, CENTURY 21 Bradley Realty, Inc. IRMLS
