Welcome to this inviting 3-bedroom, 2 full-bath ranch home just minutes from Carroll High School. Enjoy a spacious, open floorplan with updated laminate floors and stainless-steel appliances. The main suite is complete with a walk-in closet and private full bath. The second bathroom is also complete with a shower/tub combo. The two-car garage provides plenty of storage and concrete patio is perfect for entertaining. Come see your new home today!
Active
$265,900
12554 Shearwater Run, Fort Wayne, IN 46845
3beds
1,386sqft
Single Family Residence
Built in 2015
6,969 Square Feet Lot
$262,100 Zestimate®
$--/sqft
$21/mo HOA
What's special
Updated laminate floorsStainless-steel appliancesSpacious open floorplan
- 5 days
- 775
- 60
Likely to sell faster than
Zillow last checked:
Listing updated:
Listed by:
Gina Picillo Cell:260-456-2846,
CENTURY 21 Bradley Realty, Inc
Source: IRMLS,MLS#: 202641452
Facts & features
Interior
Bedrooms & bathrooms
- Bedrooms: 3
- Bathrooms: 2
- Full bathrooms: 2
- Main level bedrooms: 3
Bedroom 1
- Level: Main
Bedroom 2
- Level: Main
Living room
- Level: Main
- Area: 247
- Dimensions: 19 x 13
Heating
- Forced Air
Cooling
- Central Air
Appliances
- Included: Disposal, Range/Oven Hook Up Elec, Dishwasher, Microwave, Refrigerator, Washer, Electric Cooktop, Dryer-Electric, Electric Oven, Gas Water Heater, Water Softener Owned
- Laundry: Electric Dryer Hookup, Main Level
Features
- Walk-In Closet(s), Eat-in Kitchen
- Flooring: Carpet, Vinyl
- Windows: Blinds
- Has basement: No
- Attic: Pull Down Stairs,Storage
- Has fireplace: No
Interior area
- Total structure area: 1,386
- Total interior livable area: 1,386 sqft
- Finished area above ground: 1,386
- Finished area below ground: 0
Video & virtual tour
Property
Parking
- Total spaces: 2
- Parking features: Attached, Garage Door Opener, Concrete
- Attached garage spaces: 2
- Has uncovered spaces: Yes
Features
- Levels: One
- Stories: 1
- Patio & porch: Patio, Porch Covered
Lot
- Size: 6,969 Square Feet
- Dimensions: 54X130
- Features: Level, Near Walking Trail, Landscaped
Details
- Parcel number: 020229415004.000058
Construction
Type & style
- Home type: SingleFamily
- Architectural style: Ranch
- Property subtype: Single Family Residence
Materials
- Stone, Vinyl Siding
- Foundation: Slab
- Roof: Shingle
Condition
- New construction: No
- Year built: 2015
Utilities & green energy
- Gas: NIPSCO
- Sewer: City
- Water: City
- Utilities for property: Cable Connected
Community & HOA
Community
- Security: Smoke Detector(s)
- Subdivision: Shearwater
HOA
- Has HOA: Yes
- HOA fee: $250 annually
Location
- Region: Fort Wayne
Financial & listing details
- Tax assessed value: $247,900
- Annual tax amount: $1,676
- Date on market: 10/6/2026
- Listing terms: Cash,Conventional,FHA,VA Loan
Estimated market value
$262,100
$249,000 - $275,000
$1,973/mo
Price history
| Date | Event | Price |
|---|---|---|
| 10/6/2026 | Listed for sale | $265,900+16.1% |
Source:  IRMLS #202641452 Report a problem IRMLS #202641452 Report a problem | ||
| 3/22/2023 | Sold | $229,000 |
Source: IRMLS #202303051 Report a problem | ||
| 2/4/2023 | Pending sale | $229,000 |
Source: IRMLS #202303051 Report a problem | ||
| 2/3/2023 | Listed for sale | $229,000+30.9% |
Source: IRMLS #202303051 Report a problem | ||
| 3/24/2021 | Listing removed | -- |
Source: Owner Report a problem | ||
| 6/7/2019 | Sold | $175,000-2.7%$126/sqft |
Source: Agent Provided Report a problem | ||
| 4/27/2019 | Pending sale | $179,900$130/sqft |
Source: Owner Report a problem | ||
| 4/25/2019 | Price change | $179,900+3.5%$130/sqft |
Source: Owner Report a problem | ||
| 4/23/2019 | Listed for sale | $173,900$125/sqft |
Source: Owner Report a problem | ||
Public tax history
| Year | Property taxes | Tax assessment |
|---|---|---|
| 2025 | $1,688 +3.2% | $247,900 +8.2% |
| 2024 | $1,636 +6.8% | $229,100 +2.2% |
| 2023 | $1,532 +11.9% | $224,100 +5.1% |
| 2022 | $1,369 | $213,300 +14.9% |
| 2021 | -- | $185,600 +5.9% |
| 2020 | $1,126 -0.5% | $175,300 +10.8% |
| 2019 | $1,131 +1.7% | $158,200 +1.3% |
| 2018 | $1,112 +275.4% | $156,200 +8.4% |
| 2017 | $296 +3477.8% | $144,100 +105% |
| 2016 | $8 -1.9% | $70,300 +17475% |
| 2014 | $8 -7% | $400 |
| 2013 | $9 | $400 |
Find assessor info on the county website
Monthly payment
Est. payment
Payment breakdown
Explore the cost of this home by adjusting the details. Changes won't be saved.Climate risks
Neighborhood: 46845
Nearby schools
Schools provided by the listing agent
- Elementary: Eel River
- Middle: Carroll
- High: Carroll
- District: Northwest Allen County
Source: IRMLS. This data may not be complete. We recommend contacting the local school district to confirm school assignments for this home.
- $290,0005 bd3 ba2.4k sqft12562 Shearwater Run, Fort Wayne, IN 46845Sold

- $302,2004 bd2 ba2.2k sqft12536 Shearwater Run, Fort Wayne, IN 46845Off Market
- $281,0003 bd2 ba1.5k sqft12576 Shearwater Run, Fort Wayne, IN 46845Off Market
- $341,0004 bd2 ba2.5k sqft12520 Shearwater Run, Fort Wayne, IN 46845Off Market
Similar homes
- $310,0004 bd3 ba2k sqft13079 Starling Cv, Fort Wayne, IN 46845For Sale
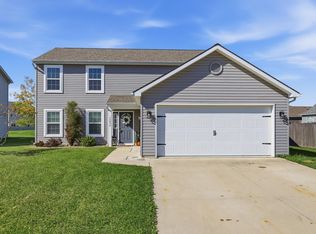 MLS ID #202641763, Jackie Clark, Coldwell Banker Real Estate Gr. IRMLS
 - $234,9003 bd2 ba1.1k sqft12021 Kimball Run, Fort Wayne, IN 46845For Sale
 MLS ID #202637293, Matthew Donahue, CENTURY 21 Bradley Realty, Inc. IRMLS
 - $274,9004 bd3 ba1.5k sqft10437 Kentfield Pl, Fort Wayne, IN 46818For Sale
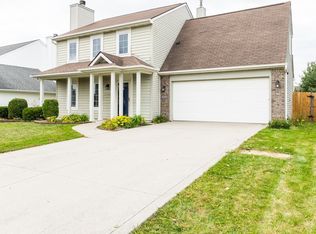 MLS ID #202642022, Brian Sheikh, Keller Williams Realty Group. IRMLS
 - $274,9003 bd2 ba1.3k sqft1582 Cuprum Pass, Fort Wayne, IN 46845For Sale
 MLS ID #202631428, Sebina Husidic, Mike Thomas Assoc., Inc. IRMLS
