Welcome to 833 Laurel Hill Place, located in desirable Millstone Village! This well-maintained 1,238 sq. ft. ranch offers three bedrooms, two full baths, and a functional layout designed for easy everyday living. Step inside to a spacious great room featuring vaulted ceilings and a beautiful stone fireplace, creating the perfect centerpiece for the home. The adjoining dining area flows nicely into the kitchen, while a large separate laundry room is conveniently located just off the garage. The Master bedroom features its own private en suite bath, with two additional bedrooms and a second full bath completing the home. Outside, enjoy updated landscaping, a fenced-in backyard perfect for pets, kids, or entertaining, and a two-car garage. With its well-maintained condition, inviting floor plan, and great location, this Millstone Village ranch is truly move-in ready and ready for its next owner!
Active
$255,000
833 Laurel Hill Pl, Fort Wayne, IN 46825
3beds
1,238sqft
Single Family Residence
Built in 1991
9,147 Square Feet Lot
$250,600 Zestimate®
$--/sqft
$13/mo HOA
What's special
Beautiful stone fireplaceAdjoining dining areaTwo-car garageSpacious great roomThree bedroomsInviting floor planVaulted ceilings
- 9 days
- 476
- 59
Likely to sell faster than
Zillow last checked:
Listing updated:
Listed by:
Robert J Rolf 260-715-1818,
Mike Thomas Assoc., Inc
Source: IRMLS,MLS#: 202641920
Facts & features
Interior
Bedrooms & bathrooms
- Bedrooms: 3
- Bathrooms: 2
- Full bathrooms: 2
- Main level bedrooms: 3
Bedroom 1
- Level: Main
Bedroom 2
- Level: Main
Dining room
- Level: Main
- Area: 108
- Dimensions: 12 x 9
Kitchen
- Level: Main
- Area: 108
- Dimensions: 12 x 9
Living room
- Level: Main
- Area: 280
- Dimensions: 20 x 14
Heating
- Natural Gas, Forced Air
Cooling
- Central Air
Appliances
- Included: Range/Oven Hk Up Gas/Elec, Dishwasher, Microwave, Refrigerator, Washer, Dryer-Gas, Gas Water Heater
- Laundry: Dryer Hook Up Gas/Elec, Main Level
Features
- 1st Bdrm En Suite, Vaulted Ceiling(s), Crown Molding, Eat-in Kitchen, Entrance Foyer, Main Level Bedroom Suite
- Flooring: Carpet, Tile, Vinyl
- Has basement: No
- Attic: Pull Down Stairs
- Number of fireplaces: 1
- Fireplace features: Living Room
Interior area
- Total structure area: 1,238
- Total interior livable area: 1,238 sqft
- Finished area above ground: 1,238
- Finished area below ground: 0
Video & virtual tour
Property
Parking
- Total spaces: 2
- Parking features: Attached, Garage Door Opener, Concrete
- Attached garage spaces: 2
- Has uncovered spaces: Yes
Features
- Levels: One
- Stories: 1
Lot
- Size: 9,147 Square Feet
- Dimensions: 72X128
- Features: Cul-De-Sac, Level, City/Town/Suburb
Details
- Parcel number: 020711102003.000073
Construction
Type & style
- Home type: SingleFamily
- Architectural style: Ranch
- Property subtype: Single Family Residence
Materials
- Brick, Vinyl Siding
- Foundation: Slab
- Roof: Dimensional Shingles
Condition
- New construction: No
- Year built: 1991
Utilities & green energy
- Gas: NIPSCO
- Sewer: City
- Water: City, Fort Wayne City Utilities
Community & HOA
Community
- Subdivision: Millstone Village
HOA
- Has HOA: Yes
- HOA fee: $156 annually
Location
- Region: Fort Wayne
Financial & listing details
- Tax assessed value: $227,800
- Annual tax amount: $5,126
- Date on market: 10/9/2026
- Listing terms: Cash,Conventional,FHA,VA Loan
Estimated market value
$250,600
$238,000 - $263,000
$1,797/mo
Price history
| Date | Event | Price |
|---|---|---|
| 10/9/2026 | Listed for sale | $255,000+97.7% |
Source:  IRMLS #202641920 Report a problem | ||
| 7/14/2017 | Sold | $129,000-0.7%$104/sqft |
Source: Agent Provided Report a problem | ||
| 6/23/2017 | Listed for sale | $129,900+28.6%$105/sqft |
Source: F.C. Tucker/Malcolm & Schlueter REALTORS #201728506 Report a problem | ||
| 2/27/2009 | Sold | $101,000-7.3%$82/sqft |
Source: Agent Provided Report a problem | ||
| 10/28/2008 | Listed for sale | $108,900$88/sqft |
Source: Century 21 #2814508 Report a problem | ||
Public tax history
| Year | Property taxes | Tax assessment |
|---|---|---|
| 2025 | $5,025 +9.5% | $227,800 +3.6% |
| 2024 | $4,591 +13.3% | $219,800 +9.5% |
| 2023 | $4,052 +16.4% | $200,800 +11.4% |
| 2022 | $3,481 +63.6% | $180,300 +16% |
| 2021 | $2,127 +7.2% | $155,400 +59.9% |
| 2020 | $1,984 +8.1% | $97,200 +6.7% |
| 2019 | $1,835 +50.3% | $91,100 +8.8% |
| 2018 | $1,221 +1.5% | $83,700 -26.1% |
| 2017 | $1,203 +8.3% | $113,300 +0.4% |
| 2016 | $1,111 +5.6% | $112,900 +8.7% |
| 2014 | $1,053 +4.5% | $103,900 +1.5% |
| 2013 | $1,008 +1.6% | $102,400 -2% |
| 2011 | $992 | $104,500 |
| 2010 | -- | $104,500 +38.6% |
| 2007 | -- | $75,400 -12.5% |
| 2005 | -- | $86,200 |
| 2004 | -- | $86,200 +62.3% |
| 2001 | -- | $53,100 +200% |
| 1999 | -- | $17,700 |
Find assessor info on the county website
Monthly payment
Est. payment
Payment breakdown
Explore the cost of this home by adjusting the details. Changes won't be saved.Climate risks
Neighborhood: Millstone
Nearby schools
Schools provided by the listing agent
- Elementary: Washington Center
- Middle: Shawnee
- High: Northrop
- District: Fort Wayne Community
Source: IRMLS. This data may not be complete. We recommend contacting the local school district to confirm school assignments for this home.
- $251,9003 bd2 ba1.2k sqft829 Laurel Hill Pl, Fort Wayne, IN 46825Off Market
- $283,0003 bd2 ba1.8k sqft835 Laurel Hill Pl, Fort Wayne, IN 46825Sold

- $256,5004 bd2 ba1.3k sqft902 Woodland Springs Pl, Fort Wayne, IN 46825Off Market
- $247,5003 bd2 ba1.3k sqft834 Woodland Springs Pl, Fort Wayne, IN 46825Off Market
Similar homes
- $269,9003 bd2 ba1.4k sqft229 El Dorado Trl E, Fort Wayne, IN 46825For Sale
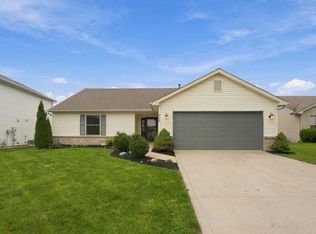 MLS ID #202642749, Monte Stevenson, Anthony REALTORS. IRMLS
- $238,0003 bd2 ba1.2k sqft1309 Lima Meadow Ct, Fort Wayne, IN 46825For Sale
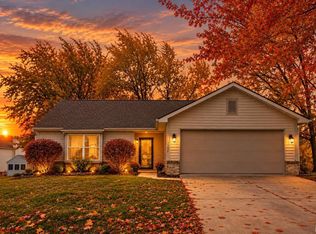 MLS ID #202642789, Alyssa Schendel, North Eastern Group Realty. IRMLS
- $--3 bd2 ba1.1k sqft6921 Peartree Ln, Fort Wayne, IN 46825Auction
 MLS ID #202642645, Michael Roy, Schrader RE and Auction/Fort W. IRMLS
- $--3 bd2 ba1.6k sqft6725 Coldwater Rd, Fort Wayne, IN 46825Auction
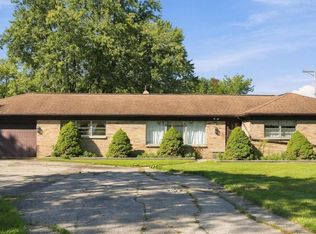 MLS ID #202641972, Timothy Pitts, Metzger Property Services, LLC. IRMLS
