Welcome to a home where pride of ownership shines through, filled with warmth, character, and a cozy cabin inspired feel. Natural wood finishes throughout create an inviting atmosphere, while the kitchen opens to the dining area for an easy, functional flow. This home features 3 bedrooms and 1.5 baths, with the half bath offering the potential to be converted back to a full bathroom with an existing shower hookup. Outside, the home continues to impress with an expansive driveway that creates an inviting approach and adds to the home's curb appeal. The fenced backyard feels like your own private retreat with plenty of green space, a large deck, and a beautiful screened gazebo that creates a charming spot to relax and enjoy the outdoors. Two charming sheds complement the backyard and provide valuable additional storage. The attached heated garage with built in cabinetry provides even more storage and workspace. Recent improvements include a roof approximately 3 years old and a water heater approximately 5 years old. With no HOA and inviting spaces inside and out, this home offers a unique combination of warmth, character, functionality, and outdoor living.
Active
Price cut: $5K (9/30)
$259,900
2123 Wayside Dr, Fort Wayne, IN 46818
3beds
1,388sqft
Single Family Residence
Built in 1968
0.33 Acres Lot
$257,100 Zestimate®
$--/sqft
$-- HOA
What's special
Large deckNatural wood finishes throughoutPlenty of green space
- 55 days
- 701
- 51
Likely to sell faster than
Zillow last checked:
Listing updated:
Listed by:
Alyssa Rosales Cell:260-210-1846,
Coldwell Banker Real Estate Gr
Source: IRMLS,MLS#: 202634223
Facts & features
Interior
Bedrooms & bathrooms
- Bedrooms: 3
- Bathrooms: 2
- Full bathrooms: 1
- 1/2 bathrooms: 1
- Main level bedrooms: 3
Bedroom 1
- Level: Main
Bedroom 2
- Level: Main
Dining room
- Level: Main
- Area: 182
- Dimensions: 14 x 13
Kitchen
- Level: Main
- Area: 285
- Dimensions: 19 x 15
Living room
- Level: Main
- Area: 288
- Dimensions: 18 x 16
Heating
- Natural Gas, Baseboard, Hot Water
Cooling
- Central Air
Appliances
- Included: Range/Oven Hook Up Gas, Dishwasher, Microwave, Refrigerator, Gas Range
- Laundry: Gas Dryer Hookup
Features
- Ceiling Fan(s), Laminate Counters, Natural Woodwork
- Flooring: Hardwood, Carpet
- Has basement: No
- Attic: Pull Down Stairs
- Has fireplace: No
Interior area
- Total structure area: 1,388
- Total interior livable area: 1,388 sqft
- Finished area above ground: 1,388
- Finished area below ground: 0
Property
Parking
- Total spaces: 2
- Parking features: Attached, Garage Door Opener, Heated Garage, Concrete
- Attached garage spaces: 2
- Has uncovered spaces: Yes
Features
- Levels: One
- Stories: 1
- Patio & porch: Deck
- Fencing: Wood
Lot
- Size: 0.33 Acres
- Dimensions: 93X153
- Features: Level, City/Town/Suburb
Details
- Additional structures: Shed
- Parcel number: 020710352008.000073
Construction
Type & style
- Home type: SingleFamily
- Property subtype: Single Family Residence
Materials
- Vinyl Siding
- Foundation: Slab
- Roof: Asphalt
Condition
- New construction: No
- Year built: 1968
Utilities & green energy
- Gas: NIPSCO
- Sewer: None
- Water: City, Fort Wayne City Utilities
Community & HOA
Community
- Subdivision: Grahams Wayside
Location
- Region: Fort Wayne
Financial & listing details
- Tax assessed value: $189,600
- Annual tax amount: $1,931
- Date on market: 8/21/2026
- Listing terms: Cash,Conventional,FHA
Estimated market value
$257,100
$244,000 - $270,000
$1,547/mo
Price history
| Date | Event | Price |
|---|---|---|
| 9/30/2026 | Price change | $259,900-1.9% |
Source:  IRMLS #202634223 Report a problem IRMLS #202634223 Report a problem | ||
| 9/21/2026 | Price change | $264,900-1.5% |
Source: IRMLS #202634223 Report a problem | ||
| 9/2/2026 | Price change | $268,800-5.7% |
Source: IRMLS #202634223 Report a problem | ||
| 8/21/2026 | Listed for sale | $284,900 |
Source: IRMLS #202634223 Report a problem | ||
Public tax history
| Year | Property taxes | Tax assessment |
|---|---|---|
| 2025 | $2,110 +8.4% | $189,600 +1.1% |
| 2024 | $1,946 +16.6% | $187,500 +3.4% |
| 2023 | $1,669 +13.9% | $181,400 +20.9% |
| 2022 | $1,465 +8.5% | $150,000 +13% |
| 2021 | $1,350 +5.6% | $132,800 +6.1% |
| 2020 | $1,279 +5.9% | $125,200 +4.9% |
| 2019 | $1,207 +4.3% | $119,300 +6.2% |
| 2018 | $1,158 +12.1% | $112,300 +4.8% |
| 2017 | $1,033 +14.8% | $107,200 +9.9% |
| 2016 | $900 +11.3% | $97,500 +12.5% |
| 2014 | $809 -17.9% | $86,700 -10.2% |
| 2013 | $985 -3.7% | $96,600 -5.6% |
| 2011 | $1,023 | $102,300 +1.6% |
| 2010 | -- | $100,700 -8.8% |
| 2007 | -- | $110,400 +28.8% |
| 2005 | -- | $85,700 |
| 2004 | -- | $85,700 +140.1% |
| 2001 | -- | $35,700 +200% |
| 1999 | -- | $11,900 |
Find assessor info on the county website
Monthly payment
Est. payment
Payment breakdown
Explore the cost of this home by adjusting the details. Changes won't be saved.Climate risks
Neighborhood: Northwest Lima Woods
Nearby schools
Schools provided by the listing agent
- Elementary: Washington Center
- Middle: Shawnee
- High: Northrop
- District: Fort Wayne Community
Source: IRMLS. This data may not be complete. We recommend contacting the local school district to confirm school assignments for this home.
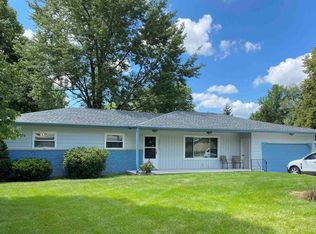
Similar homes
- $339,9003 bd2 ba1.5k sqft3136 Easterday Rd, Fort Wayne, IN 46818For Sale
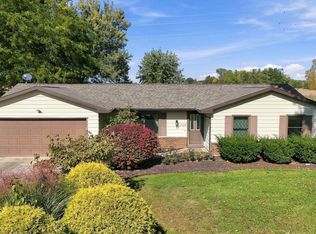 MLS ID #202642705, Mary B Mauger, CENTURY 21 Bradley Realty, Inc. IRMLS
 - $--3 bd2 ba1.6k sqft6725 Coldwater Rd, Fort Wayne, IN 46825Auction
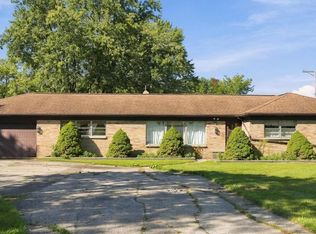 MLS ID #202641972, Timothy Pitts, Metzger Property Services, LLC. IRMLS
 - $--3 bd2 ba1.1k sqft6921 Peartree Ln, Fort Wayne, IN 46825Auction
 MLS ID #202642645, Michael Roy, Schrader RE and Auction/Fort W. IRMLS
 - $259,9003 bd2 ba1.2k sqft2607 Sassafras Cv, Fort Wayne, IN 46818For Sale
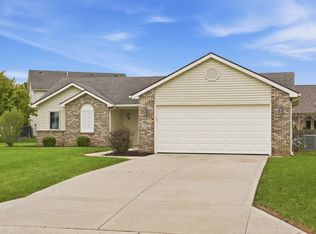 MLS ID #202639295, Robert J Rolf, Mike Thomas Assoc., Inc. IRMLS
