You have EVERY reason to get excited about this property that’s almost completely freshened in the past few years - Carroll High is so very close too! Neat & tidy - the details are HERE with a full list of updates available including: all new LVP flooring throughout, newer furnace & central air, fresh paint EVERYWHERE, some windows/doors, updated kitchen & baths, Trex decking, fenced backyard, etc… etc… all the heart eyes in a transitional style that vibes with any decor you choose! 9-foot ceilings in main living areas set the airy feelings along with an awesome, split floor plan with no tight corners. Double linen closets + primary’s means loads of storage. Great room is wired for home theater & home is also ready for a whole-house propane generator. Garage: truck bed coating on peg wall to last & last. This home is well-maintained & no detail overlooked: newer furnace just serviced/cleaned, water heater drained every year, every piece of trim is brand new, etc… Downsize, upsize, any size - this home is the RIGHT SIZE! Hot tub is available for purchase, but the pergola is included in the sale.
Pending
$310,000
10934 Knollton Run, Fort Wayne, IN 46818
3beds
1,673sqft
Single Family Residence
Built in 2004
8,712 Square Feet Lot
$304,800 Zestimate®
$--/sqft
$13/mo HOA
What's special
Fenced backyardTrex deckingUpdated kitchen and bathsFresh paint everywhere
- 5 days
- 2,286
- 107
Likely to sell faster than
Zillow last checked:
Listing updated:
Listed by:
Teresa Bakehorn 574-551-2601,
Our House Real Estate
Source: IRMLS,MLS#: 202642525
Facts & features
Interior
Bedrooms & bathrooms
- Bedrooms: 3
- Bathrooms: 2
- Full bathrooms: 2
- Main level bedrooms: 3
Bedroom 1
- Level: Main
Bedroom 2
- Level: Main
Dining room
- Level: Main
- Area: 154
- Dimensions: 14 x 11
Kitchen
- Level: Main
- Area: 100
- Dimensions: 10 x 10
Living room
- Level: Main
- Area: 255
- Dimensions: 17 x 15
Heating
- Natural Gas, Forced Air
Cooling
- Central Air
Appliances
- Included: Disposal, Dishwasher, Microwave, Refrigerator, Electric Range, Electric Water Heater
- Laundry: Electric Dryer Hookup, Main Level
Features
- 1st Bdrm En Suite, Sound System, Ceiling-9+, Ceiling Fan(s), Walk-In Closet(s), Stone Counters, Eat-in Kitchen, Open Floorplan, Split Br Floor Plan, Tub/Shower Combination, Main Level Bedroom Suite, Formal Dining Room, Great Room
- Flooring: Laminate
- Windows: Blinds
- Basement: None
- Number of fireplaces: 1
- Fireplace features: Living Room, Gas Log
Interior area
- Total structure area: 1,673
- Total interior livable area: 1,673 sqft
- Finished area above ground: 1,673
- Finished area below ground: 0
Video & virtual tour
Property
Parking
- Total spaces: 2
- Parking features: Attached, Garage Door Opener, Concrete
- Attached garage spaces: 2
- Has uncovered spaces: Yes
Features
- Levels: One
- Stories: 1
- Patio & porch: Deck
- Fencing: Metal
Lot
- Size: 8,712 Square Feet
- Dimensions: 67x130
- Features: Level, City/Town/Suburb, Landscaped
Details
- Parcel number: 020231333008.000091
- Zoning: R1
- Other equipment: Generator
Construction
Type & style
- Home type: SingleFamily
- Property subtype: Single Family Residence
Materials
- Vinyl Siding
- Roof: Asphalt,Shingle
Condition
- New construction: No
- Year built: 2004
Utilities & green energy
- Gas: NIPSCO
- Sewer: City
- Water: City, Fort Wayne City Utilities
Community & HOA
Community
- Security: Smoke Detector(s)
- Subdivision: Oak Glen
HOA
- Has HOA: Yes
- HOA fee: $150 annually
Location
- Region: Fort Wayne
Financial & listing details
- Tax assessed value: $273,600
- Annual tax amount: $2,538
- Date on market: 10/14/2026
- Listing terms: Cash,Conventional,FHA,VA Loan
- Road surface type: Asphalt
Estimated market value
$304,800
$290,000 - $320,000
$2,011/mo
Price history
| Date | Event | Price |
|---|---|---|
| 10/19/2026 | Pending sale | $310,000 |
Source:  IRMLS #202642525 Report a problem | ||
| 10/14/2026 | Listed for sale | $310,000+139.4% |
Source: IRMLS #202642525 Report a problem | ||
| 2/26/2007 | Sold | $129,500$77/sqft |
Source: Agent Provided Report a problem | ||
Public tax history
| Year | Property taxes | Tax assessment |
|---|---|---|
| 2025 | $2,818 +11% | $273,600 -0.1% |
| 2024 | $2,539 +15.4% | $273,800 +11.2% |
| 2023 | $2,201 +11.6% | $246,300 +15.9% |
| 2022 | $1,971 +7% | $212,600 +12.1% |
| 2021 | $1,842 +4.1% | $189,600 +7.4% |
| 2020 | $1,769 -28% | $176,600 +4.1% |
| 2019 | $2,457 +11.3% | $169,700 +9% |
| 2018 | $2,207 -24.8% | $155,700 +8.7% |
| 2017 | $2,933 +114.6% | $143,300 +3.8% |
| 2016 | $1,367 -0.6% | $138,000 +0.4% |
| 2014 | $1,375 +6.8% | $137,500 +6.8% |
| 2013 | $1,288 +1.7% | $128,800 +1.7% |
| 2011 | $1,266 | $126,600 -4.4% |
| 2010 | -- | $132,400 +1.6% |
| 2007 | -- | $130,300 +0.9% |
| 2005 | -- | $129,200 +454.5% |
| 2004 | -- | $23,300 |
Find assessor info on the county website
Monthly payment
Est. payment
Payment breakdown
Explore the cost of this home by adjusting the details. Changes won't be saved.Climate risks
Neighborhood: 46818
Nearby schools
Schools provided by the listing agent
- Elementary: Hickory Center
- Middle: Carroll
- High: Carroll
- District: Northwest Allen County
Source: IRMLS. This data may not be complete. We recommend contacting the local school district to confirm school assignments for this home.
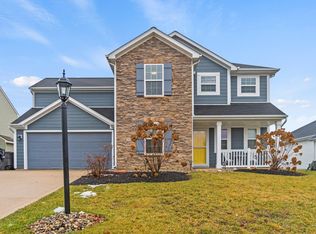
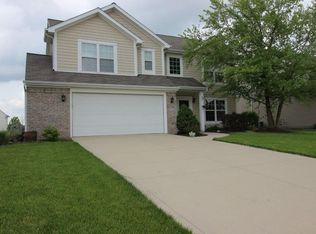
Similar homes
- $305,0003 bd3 ba1.7k sqft10404 Verbena Ln, Fort Wayne, IN 46818For Sale By Owner
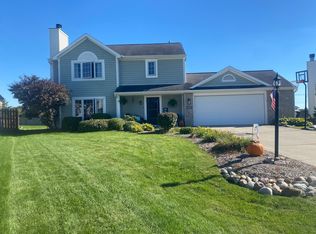
- $339,9003 bd2 ba1.5k sqft3136 Easterday Rd, Fort Wayne, IN 46818For Sale
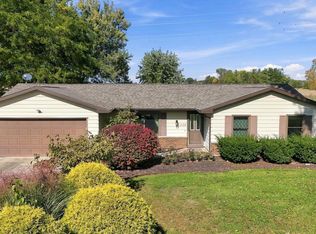 MLS ID #202642705, Mary B Mauger, CENTURY 21 Bradley Realty, Inc. IRMLS
- $339,9003 bd3 ba2k sqft3226 Cilantro Cv, Fort Wayne, IN 46818For Sale
 MLS ID #202641346, Kenson Dhanie, Mike Thomas Assoc., Inc. IRMLS
- $327,0003 bd3 ba2.2k sqft2916 Marne Pl, Fort Wayne, IN 46818For Sale
 MLS ID #202640632, Nathanael Craig, Coldwell Banker Real Estate Gr. IRMLS
