Beautifully Remodelled Farmhouse on 2 Scenic Acres Experience the perfect blend of modern comfort and country charm in this beautifully remodelled farmhouse. This inviting home features 3 spacious bedrooms, 2 full bathrooms, a large entry mudroom, a bright sunroom, and an expansive family room with vaulted ceilings and a cozy brick fireplace-great for gathering with family and friends. The thoughtfully updated kitchen is designed to impress, featuring a classic farmhouse sink, new countertops, and brand-new appliances, making it as functional as it is stylish. Nestled on 2 picturesque acres in peaceful farmland, this property affords the tranquillity of rural living while being just minutes from shopping, dining, and downtown Fort Wayne, as well as nearby Huntertown. With plenty of open space, the possibilities are endless. Create your dream garden, raise chickens or horses, build a workshop, or simply enjoy the privacy and beauty of your own slice of the countryside. Don't miss this rare opportunity to own a move-in-ready country home that features the best of both worlds-peaceful rural living with convenient access to city amenities.
Active
$425,000
4011 W Till Rd, Fort Wayne, IN 46818
3beds
1,244sqft
Residential, Single Family Residence
Built in 1996
2 Acres Lot
$-- Zestimate®
$342/sqft
$-- HOA
What's special
Cozy brick fireplaceBright sunroomBeautifully remodelled farmhouseClassic farmhouse sinkLarge entry mudroomThoughtfully updated kitchenBrand-new appliances
- 32 days
- 504
- 18
Zillow last checked:
Listing updated:
Listed by:
Steven Koleno contact@beycome.com,
Beycome Brokerage Realty LLC
Source: MIBOR as distributed by MLS GRID,MLS#: 22131145
Facts & features
Interior
Bedrooms & bathrooms
- Bedrooms: 3
- Bathrooms: 2
- Full bathrooms: 2
- Main level bathrooms: 2
- Main level bedrooms: 3
Primary bedroom
- Level: Main
- Area: 180 Square Feet
- Dimensions: 12x15
Primary bedroom
- Features: Brick
- Level: Main
- Area: 180 Square Feet
- Dimensions: 12x15
Bedroom 2
- Level: Main
- Area: 120 Square Feet
- Dimensions: 10x12
Bedroom 3
- Level: Main
- Area: 120 Square Feet
- Dimensions: 10x12
Foyer
- Features: Tile-Ceramic
- Level: Main
- Area: 56.1 Square Feet
- Dimensions: 6.6x8.5
Kitchen
- Level: Main
- Area: 127.2 Square Feet
- Dimensions: 10.6x12
Laundry
- Level: Main
- Area: 15.9 Square Feet
- Dimensions: 3x5.3
Living room
- Level: Main
- Area: 243.2 Square Feet
- Dimensions: 19x12.8
Sun room
- Features: Tile-Ceramic
- Level: Main
- Area: 103.5 Square Feet
- Dimensions: 9x11.5
Heating
- Forced Air, Propane
Cooling
- Central Air
Appliances
- Included: Electric Cooktop, Dishwasher, Electric Water Heater, Disposal, Exhaust Fan, Electric Oven, Refrigerator, Water Heater, Water Softener Owned
- Laundry: In Unit
Features
- Attic Pull Down Stairs, Breakfast Bar, Vaulted Ceiling(s), Entrance Foyer, Ceiling Fan(s), Eat-in Kitchen, Wired for Data, Pantry, Walk-In Closet(s)
- Has basement: No
- Attic: Pull Down Stairs
Interior area
- Total structure area: 1,244
- Total interior livable area: 1,244 sqft
Property
Parking
- Total spaces: 2
- Parking features: Attached, Gravel, Garage Door Opener
- Attached garage spaces: 2
Features
- Levels: One
- Stories: 1
- Exterior features: Fire Pit
Lot
- Size: 2 Acres
Details
- Additional structures: Barn Mini
- Parcel number: 020705400004003065
- Special conditions: As Is
- Horse amenities: None
Construction
Type & style
- Home type: SingleFamily
- Architectural style: Ranch
- Property subtype: Residential, Single Family Residence
Materials
- Vinyl With Brick
- Foundation: Slab
Condition
- New construction: No
- Year built: 1996
Utilities & green energy
- Water: Private
Community & HOA
Community
- Subdivision: No Subdivision
HOA
- Has HOA: No
Location
- Region: Fort Wayne
Financial & listing details
- Price per square foot: $342/sqft
- Tax assessed value: $318,100
- Annual tax amount: $2
- Date on market: 10/12/2026
- Cumulative days on market: 34 days
Estimated market value
Not available
Estimated sales range
Not available
Not available
Price history
| Date | Event | Price |
|---|---|---|
| 10/12/2026 | Listed for sale | $425,000+5134%$342/sqft |
Source:  MIBOR as distributed by MLS GRID #22131145 Report a problem | ||
| 11/14/2013 | Sold | $8,120$7/sqft |
Source: Public Record Report a problem | ||
Public tax history
| Year | Property taxes | Tax assessment |
|---|---|---|
| 2025 | $4,567 -1.3% | $318,100 +11.3% |
| 2024 | $4,629 +26.4% | $285,800 +5.3% |
| 2023 | $3,662 +7.9% | $271,500 +9.9% |
| 2022 | $3,394 +6.7% | $247,100 +15.7% |
| 2021 | $3,180 -4.9% | $213,600 +8.8% |
| 2020 | $3,344 -2% | $196,300 -0.7% |
| 2019 | $3,414 +4.5% | $197,600 +5% |
| 2018 | $3,266 +3.1% | $188,200 +6.3% |
| 2017 | $3,167 +1.2% | $177,000 +2.7% |
| 2016 | $3,128 +0.6% | $172,400 +1.7% |
| 2014 | $3,108 | $169,500 |
Find assessor info on the county website
Monthly payment
Est. payment
Payment breakdown
Explore the cost of this home by adjusting the details. Changes won't be saved.Climate risks
Neighborhood: 46818


Similar homes
- $326,5003 bd2 ba1.4k sqft8158 Carlie Ct, Fort Wayne, IN 46818For Sale
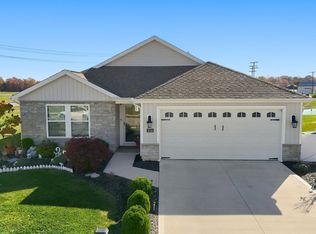 MLS ID #202646697, Thazin Myo Min, Anthony REALTORS. IRMLS
- $310,0003 bd3 ba1.7k sqft10404 Verbena Ln, Fort Wayne, IN 46818For Sale
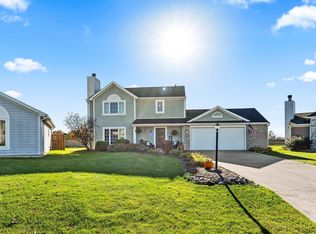 MLS ID #202646263, Eli Ketterer, F.C. Tucker Fort Wayne. IRMLS
- $279,9003 bd2 ba1.6k sqft5003 Carroll Rd, Fort Wayne, IN 46818For Sale
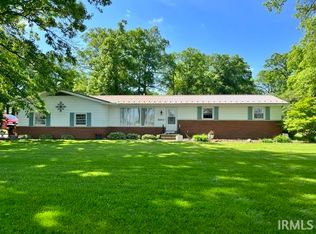 MLS ID #202646062, Namik Jasarevic, Book Real Estate Services, LLC. IRMLS
- $419,9003 bd3 ba1.7k sqft5383 Elk Run Pl, Fort Wayne, IN 46818New Construction
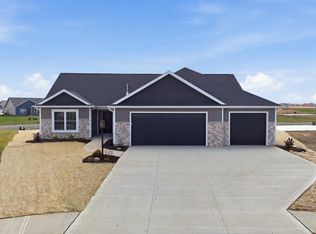 MLS ID #202645441, Courtney Ousley, Mike Thomas Assoc., Inc. IRMLS
