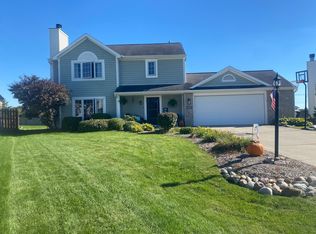
Welcome home to this adorable, move-in-ready ranch located at 2607 Sassafras Cove in the desirable Laurel Ridge community of Northwest Allen County! Featuring 3 bedrooms, 2 full baths, and 1,269 square feet, this well-maintained home offers a spacious open-concept, split-bedroom floor plan with a cozy fireplace and tons of natural light throughout. Fresh paint and updated flooring give the home a clean, refreshed feel, while the **brand new furnace & newer roof** adds peace of mind. Situated on a large corner lot surrounded by beautiful mature landscaping, there is plenty of space to relax, entertain, and enjoy the outdoors. Conveniently located near shopping, dining, schools, and everything Northwest Fort Wayne has to offer. This charming ranch is truly move-in ready and waiting for its new owner!
Active
Price cut: $10K (9/28)
$259,900
2607 Sassafras Cv, Fort Wayne, IN 46818
3beds
1,269sqft
Single Family Residence
Built in 2000
0.26 Acres Lot
$257,300 Zestimate®
$--/sqft
$13/mo HOA
What's special
Cozy fireplaceUpdated flooringFresh paintLarge corner lot
- 20 days
- 1,293
- 105
Likely to sell faster than
Zillow last checked:
Listing updated:
Listed by:
Robert J Rolf 260-715-1818,
Mike Thomas Assoc., Inc
Source: IRMLS,MLS#: 202639295
Facts & features
Interior
Bedrooms & bathrooms
- Bedrooms: 3
- Bathrooms: 2
- Full bathrooms: 2
- Main level bedrooms: 3
Bedroom 1
- Level: Main
Bedroom 2
- Level: Main
Dining room
- Level: Main
- Area: 90
- Dimensions: 10 x 9
Kitchen
- Level: Main
- Area: 140
- Dimensions: 14 x 10
Living room
- Level: Main
- Area: 270
- Dimensions: 18 x 15
Heating
- Natural Gas, Forced Air
Cooling
- Central Air
Appliances
- Included: Disposal, Dishwasher, Refrigerator, Washer, Dryer-Electric, Gas Range, Gas Water Heater
- Laundry: Main Level
Features
- 1st Bdrm En Suite, Vaulted Ceiling(s), Split Br Floor Plan, Main Level Bedroom Suite
- Flooring: Carpet, Tile
- Windows: Window Treatments
- Has basement: No
- Number of fireplaces: 1
- Fireplace features: Living Room
Interior area
- Total structure area: 1,269
- Total interior livable area: 1,269 sqft
- Finished area above ground: 1,269
- Finished area below ground: 0
Video & virtual tour
Property
Parking
- Total spaces: 2
- Parking features: Attached, Concrete
- Attached garage spaces: 2
- Has uncovered spaces: Yes
Features
- Levels: One
- Stories: 1
Lot
- Size: 0.26 Acres
- Dimensions: 104X110
- Features: Corner Lot, Cul-De-Sac, City/Town/Suburb
Details
- Parcel number: 020231202008.000091
Construction
Type & style
- Home type: SingleFamily
- Architectural style: Ranch
- Property subtype: Single Family Residence
Materials
- Brick, Vinyl Siding
- Foundation: Slab
- Roof: Dimensional Shingles
Condition
- New construction: No
- Year built: 2000
Utilities & green energy
- Sewer: City
- Water: City
Community & HOA
Community
- Subdivision: Laurel Ridge
HOA
- Has HOA: Yes
- HOA fee: $155 annually
Location
- Region: Fort Wayne
Financial & listing details
- Tax assessed value: $176,400
- Annual tax amount: $3,621
- Date on market: 9/22/2026
- Listing terms: Cash,Conventional,FHA,VA Loan
Estimated market value
$257,300
$244,000 - $270,000
$1,759/mo
Price history
| Date | Event | Price |
|---|---|---|
| 9/28/2026 | Price change | $259,900-3.7% |
Source:  IRMLS #202639295 Report a problem IRMLS #202639295 Report a problem | ||
| 9/22/2026 | Listed for sale | $269,900+39.9% |
Source: IRMLS #202639295 Report a problem | ||
| 9/18/2026 | Listing removed | $1,800$1/sqft |
Source: Zillow Rentals Report a problem | ||
| 9/9/2026 | Price change | $1,800-5.3%$1/sqft |
Source: Zillow Rentals Report a problem | ||
| 8/26/2026 | Listed for rent | $1,900$1/sqft |
Source: Zillow Rentals Report a problem | ||
| 6/1/2022 | Pending sale | $192,900 |
Source: IRMLS #202220933 Report a problem | ||
| 5/31/2022 | Listed for sale | $192,900 |
Source: IRMLS #202220933 Report a problem | ||
Public tax history
| Year | Property taxes | Tax assessment |
|---|---|---|
| 2025 | $3,917 +2% | $176,400 -7.4% |
| 2024 | $3,839 +102.2% | $190,500 +2.4% |
| 2023 | $1,899 +14.1% | $186,000 +1.4% |
| 2022 | $1,664 +8.5% | $183,500 +14.5% |
| 2021 | $1,534 +1.2% | $160,200 +8.8% |
| 2020 | $1,516 +4.1% | $147,300 +1.2% |
| 2019 | $1,456 +11.4% | $145,600 +2.3% |
| 2018 | $1,307 +5.1% | $142,300 +8.9% |
| 2017 | $1,243 +2.3% | $130,700 +5.1% |
| 2016 | $1,215 +2.4% | $124,300 +4.8% |
| 2014 | $1,186 +3% | $118,600 +3% |
| 2013 | $1,151 +5.9% | $115,100 +5.9% |
| 2011 | $1,087 | $108,700 -8.6% |
| 2010 | -- | $118,900 +6.3% |
| 2007 | -- | $111,900 +13.4% |
| 2005 | -- | $98,700 |
| 2004 | -- | $98,700 +51.8% |
| 2001 | -- | $65,000 |
Find assessor info on the county website
Monthly payment
Est. payment
Payment breakdown
Explore the cost of this home by adjusting the details. Changes won't be saved.Climate risks
Neighborhood: 46818
Nearby schools
Schools provided by the listing agent
- Elementary: Hickory Center
- Middle: Carroll
- High: Carroll
- District: Northwest Allen County
Source: IRMLS. This data may not be complete. We recommend contacting the local school district to confirm school assignments for this home.
- $261,0003 bd2 ba1.3k sqft2615 Sassafras Cv, Fort Wayne, IN 46818Off Market
- $345,0004 bd4 ba3.1k sqft2608 Creeping Phlox Cv, Fort Wayne, IN 46818Sold

- $338,9005 bd3 ba2k sqft2614 Creeping Phlox Cv, Fort Wayne, IN 46818Off Market

- $271,8003 bd2 ba2.1k sqft2620 Creeping Phlox Cv, Fort Wayne, IN 46818Off Market
Similar homes
- $274,9004 bd3 ba1.5k sqft10437 Kentfield Pl, Fort Wayne, IN 46818For Sale
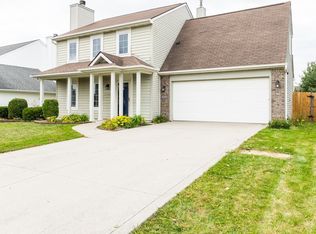 MLS ID #202642022, Brian Sheikh, Keller Williams Realty Group. IRMLS
 - $274,9003 bd2 ba1.4k sqft12432 Wandering Way, Fort Wayne, IN 46818For Sale
 MLS ID #202640929, Amy Miller, Coldwell Banker Real Estate Gr. IRMLS
 - $289,9003 bd3 ba1.6k sqft2919 Derry Pl, Fort Wayne, IN 46818For Sale
 MLS ID #202641170, Dawn Hurley, Weichert Realtors - Hoosier Heartland. IRMLS
 - $305,0003 bd3 ba1.7k sqft10404 Verbena Ln, Fort Wayne, IN 46818For Sale By Owner