Open House Saturday 9-26 1-3 Welcome to 12303 Cliff View Court! This 3-bedroom, 2.5-bath home offers 1,871 square feet of thoughtfully designed living space, an attached 3-car garage, and a cul-de-sac setting with a pond view. Major improvements include a new roof installed in 2026 and an HVAC system replaced in 2022. Inside, the functional floor plan features stainless steel appliances, a gas fireplace, and a versatile upstairs loft that provides additional living space beyond the three bedrooms—perfect for a home office, media area, playroom, or second sitting space. The pond provides a scenic backdrop to the backyard, while the neighborhood association includes access to a community pool. With significant recent updates, flexible living space, a 3-car garage, and a well-planned layout, this home offers plenty to appreciate inside and out Buyers are open to negotiating a carpet allowance with a strong offer!!
Active
Price cut: $3K (9/4)
$337,000
12303 Cliff View Ct, Fort Wayne, IN 46818
3beds
1,871sqft
Single Family Residence
Built in 2008
0.25 Acres Lot
$332,200 Zestimate®
$--/sqft
$26/mo HOA
What's special
Gas fireplaceStainless steel appliancesWell-planned layout
- 48 days
- 821
- 72
Likely to sell faster than
Zillow last checked:
Listing updated:
Listed by:
Kaitlain Bowen Cell:260-433-9155,
CENTURY 21 Bradley Realty, Inc
Source: IRMLS,MLS#: 202634191
Facts & features
Interior
Bedrooms & bathrooms
- Bedrooms: 3
- Bathrooms: 3
- Full bathrooms: 2
- 1/2 bathrooms: 1
- Main level bedrooms: 1
Bedroom 1
- Level: Main
Bedroom 2
- Level: Upper
Dining room
- Level: Main
- Area: 165
- Dimensions: 15 x 11
Kitchen
- Level: Main
- Area: 143
- Dimensions: 13 x 11
Living room
- Level: Main
- Area: 252
- Dimensions: 18 x 14
Heating
- Natural Gas, Forced Air
Cooling
- Central Air
Appliances
- Included: Dishwasher, Microwave, Refrigerator, Washer, Dryer-Electric, Double Oven
- Laundry: Electric Dryer Hookup, Main Level
Features
- Walk-In Closet(s), Main Level Bedroom Suite
- Has basement: No
- Attic: Pull Down Stairs,Storage
- Number of fireplaces: 1
- Fireplace features: Gas Log
Interior area
- Total structure area: 1,871
- Total interior livable area: 1,871 sqft
- Finished area above ground: 1,871
- Finished area below ground: 0
Video & virtual tour
Property
Parking
- Total spaces: 3
- Parking features: Attached, Garage Door Opener
- Attached garage spaces: 3
Features
- Levels: Two
- Stories: 2
- Fencing: None
- Has view: Yes
- View description: Water
- Has water view: Yes
- Water view: Water
- Waterfront features: Waterfront, Pond
Lot
- Size: 0.25 Acres
- Dimensions: 86X126
- Features: Cul-De-Sac, Level, Landscaped
Details
- Parcel number: 020230329017.000058
- Zoning description: Residential
Construction
Type & style
- Home type: SingleFamily
- Property subtype: Single Family Residence
Materials
- Brick, Vinyl Siding
- Foundation: Slab
- Roof: Asphalt,Shingle
Condition
- New construction: No
- Year built: 2008
Utilities & green energy
- Sewer: City
- Water: City
Community & HOA
Community
- Subdivision: Lakes of Carroll Creek
HOA
- Has HOA: Yes
- HOA fee: $313 annually
Location
- Region: Fort Wayne
Financial & listing details
- Tax assessed value: $318,200
- Annual tax amount: $2,273
- Date on market: 8/21/2026
- Listing terms: Cash,Conventional,FHA,VA Loan
Estimated market value
$332,200
$316,000 - $349,000
$2,186/mo
Price history
| Date | Event | Price |
|---|---|---|
| 9/4/2026 | Price change | $337,000-0.9% |
Source:  IRMLS #202634191 Report a problem IRMLS #202634191 Report a problem | ||
| 8/21/2026 | Listed for sale | $340,000+25.5% |
Source: IRMLS #202634191 Report a problem | ||
| 5/25/2021 | Listing removed | -- |
Source:  Coldwell Banker Real Estate Group Report a problem Coldwell Banker Real Estate Group Report a problem | ||
| 4/25/2021 | Pending sale | $271,000+10.7% |
Source: IRMLS #202113591 Report a problem | ||
| 4/22/2021 | Listed for sale | $244,900+54.6% |
Source: IRMLS #202113591 Report a problem | ||
| 4/24/2014 | Sold | $158,400$85/sqft |
Source: Agent Provided Report a problem | ||
| 3/5/2014 | Listed for sale | $158,400+2.3%$85/sqft |
Source: RE/MAX Results #201405272 Report a problem | ||
| 4/29/2011 | Sold | --0 |
Source: Agent Provided Report a problem | ||
| 2/24/2011 | Listed for sale | $154,900$83/sqft |
Source: Visual Tour #2011017811 Report a problem | ||
Public tax history
| Year | Property taxes | Tax assessment |
|---|---|---|
| 2025 | $2,454 +14% | $318,200 +2.2% |
| 2024 | $2,153 +10.2% | $311,300 +11.3% |
| 2023 | $1,954 +6.5% | $279,800 +8.3% |
| 2022 | $1,834 +5.8% | $258,400 +11.4% |
| 2021 | $1,734 -0.2% | $231,900 +10.3% |
| 2020 | $1,737 +10.6% | $210,200 +2.8% |
| 2019 | $1,570 +4.4% | $204,500 +9.4% |
| 2018 | $1,503 -1.4% | $187,000 +7.7% |
| 2017 | $1,525 -6.9% | $173,600 +2.2% |
| 2016 | $1,638 -3.6% | $169,800 -1.3% |
| 2014 | $1,699 +1.5% | $172,000 +2.7% |
| 2013 | $1,675 +3.7% | $167,500 +3.7% |
| 2011 | $1,616 | $161,600 +5.1% |
| 2010 | -- | $153,800 +426.7% |
| 2007 | -- | $29,200 +7200% |
| 2005 | -- | $400 |
Find assessor info on the county website
Monthly payment
Est. payment
Payment breakdown
Explore the cost of this home by adjusting the details. Changes won't be saved.Climate risks
Neighborhood: 46818
Nearby schools
Schools provided by the listing agent
- Elementary: Eel River
- Middle: Carroll
- High: Carroll
- District: Northwest Allen County
Source: IRMLS. This data may not be complete. We recommend contacting the local school district to confirm school assignments for this home.
- $324,9003 bd3 ba-- sqft12303 Cliff View Ct #CT, Fort Wayne, IN 46818Off Market
- $374,1004 bd4 ba2.6k sqft12307 Cliff View Ct, Fort Wayne, IN 46818Off Market
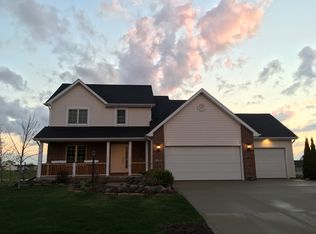
- $388,9003 bd2 ba2.3k sqft12304 Cliff View Ct, Fort Wayne, IN 46818Off Market
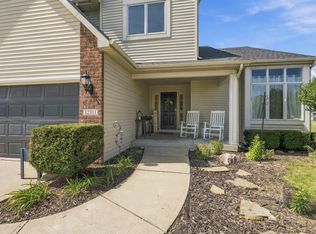
- $374,0005 bd4 ba2.7k sqft12311 Cliff View Ct, Fort Wayne, IN 46818For Sale
Similar homes
- $334,9004 bd3 ba2k sqft11317 Saint Ives Dr, Fort Wayne, IN 46818For Sale
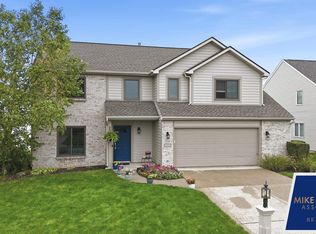 MLS ID #202640803, Heather Rohrbacher, Mike Thomas Assoc., Inc. IRMLS
 - $289,9003 bd3 ba1.6k sqft2919 Derry Pl, Fort Wayne, IN 46818For Sale
 MLS ID #202641170, Dawn Hurley, Weichert Realtors - Hoosier Heartland. IRMLS
 - $274,9003 bd2 ba1.4k sqft12432 Wandering Way, Fort Wayne, IN 46818For Sale
 MLS ID #202640929, Amy Miller, Coldwell Banker Real Estate Gr. IRMLS
 - $374,0005 bd4 ba2.7k sqft12311 Cliff View Ct, Fort Wayne, IN 46818For SaleMLS ID #202637736, Gina Schatzman, CENTURY 21 Bradley Realty, Inc. IRMLS
