OPEN HOUSE SUNDAY 1-3pm 11/22/2026! Welcome to 5548 Donatello Drive #92, where space, flexibility, and everyday comfort come together. This 4-bedroom, 2.5-bath home offers 2,156 square feet of living space with a bright, functional layout and plenty of room to spread out. The spacious kitchen opens into the main living areas, while the upstairs loft provides a versatile second living space that could serve as a home office, playroom, media room, or guest retreat.Outside, the 0.35-acre lot offers plenty of room to enjoy, entertain, or create your own outdoor setup. Currently, it's comfortable with a pool, custom shed, covered porch, custom concrete, and a woods in the back, but it's got plenty more for you to imagine. An attached garage and additional storage add everyday convenience while the home’s flexible floor plan makes it a great fit for a variety of lifestyles. With generous living space, multiple bedrooms, and useful flex areas, this Fort Wayne home offers a strong combination of function, comfort, and value.
Active
$355,000
5548 Donatello Dr, Fort Wayne, IN 46818
4beds
2,156sqft
Single Family Residence
Built in 1997
0.35 Acres Lot
$-- Zestimate®
$--/sqft
$8/mo HOA
What's special
- 2 days
- 356
- 52
Zillow last checked:
Listing updated:
Listed by:
Cameron Magers Cell:260-201-3398,
American Dream Team Real Estate Brokers
Source: IRMLS,MLS#: 202647433
Facts & features
Interior
Bedrooms & bathrooms
- Bedrooms: 4
- Bathrooms: 3
- Full bathrooms: 2
- 1/2 bathrooms: 1
- Main level bedrooms: 3
Bedroom 1
- Level: Main
Bedroom 2
- Level: Main
Dining room
- Level: Main
- Area: 156
- Dimensions: 13 x 12
Kitchen
- Level: Main
- Area: 144
- Dimensions: 12 x 12
Living room
- Level: Main
- Area: 425
- Dimensions: 25 x 17
Office
- Level: Upper
- Area: 336
- Dimensions: 14 x 24
Heating
- Natural Gas, Forced Air
Cooling
- Central Air
Appliances
- Included: Disposal, Range/Oven Hook Up Gas, Dishwasher, Microwave, Refrigerator, Washer, Dryer-Electric, Gas Range, Gas Water Heater, Water Softener Owned
- Laundry: Electric Dryer Hookup
Features
- Entrance Foyer, Kitchen Island, Open Floorplan
- Windows: Window Treatments
- Has basement: No
- Number of fireplaces: 1
- Fireplace features: Living Room
Interior area
- Total structure area: 2,156
- Total interior livable area: 2,156 sqft
- Finished area above ground: 2,156
- Finished area below ground: 0
Video & virtual tour
Property
Parking
- Total spaces: 3
- Parking features: Attached, Concrete
- Attached garage spaces: 3
- Has uncovered spaces: Yes
Features
- Levels: One and One Half
- Stories: 1.5
- Patio & porch: Covered
- Pool features: Above Ground
Lot
- Size: 0.35 Acres
- Features: Level, 0-2.9999, Landscaped
Details
- Additional structures: Shed
- Parcel number: 921001202034.000006
- Other equipment: Pool Equipment
Construction
Type & style
- Home type: SingleFamily
- Property subtype: Single Family Residence
Materials
- Vinyl Siding
- Foundation: Slab
Condition
- New construction: No
- Year built: 1997
Utilities & green energy
- Sewer: City
- Water: Well
Community & HOA
Community
- Subdivision: Donatellos Village
HOA
- Has HOA: Yes
- HOA fee: $100 annually
Location
- Region: Fort Wayne
Financial & listing details
- Annual tax amount: $1,651
- Date on market: 11/19/2026
- Listing terms: Cash,Conventional,FHA,USDA Loan,VA Loan
Estimated market value
Not available
Estimated sales range
Not available
Not available
Price history
| Date | Event | Price |
|---|---|---|
| 11/21/2026 | Listed for sale | $355,000 |
Source:  IRMLS #202647433 Report a problem | ||
Public tax history
Tax history is unavailable.
Monthly payment
Est. payment
Payment breakdown
Explore the cost of this home by adjusting the details. Changes won't be saved.Climate risks
Neighborhood: 46818
Nearby schools
Schools provided by the listing agent
- Elementary: Coesse
- Middle: Indian Springs
- High: Columbia City
- District: Whitley CO Cons Schools
Source: IRMLS. This data may not be complete. We recommend contacting the local school district to confirm school assignments for this home.
- $373,2003 bd4 ba2.8k sqft5516 Donatello Dr #92, Fort Wayne, IN 46818Off Market

- $316,8004 bd2 ba2.1k sqft5548 Donatello Dr #92, Fort Wayne, IN 46818Off Market
- $294,1003 bd2 ba1.6k sqft5551 Donatello Dr #92, Fort Wayne, IN 46818Off Market
- $317,2003 bd2 ba2.1k sqft5534 Donatello Dr #92, Fort Wayne, IN 46818Off Market
Similar homes
- $335,0004 bd3 ba2k sqft10304 Unita Dr, Fort Wayne, IN 46804For Sale
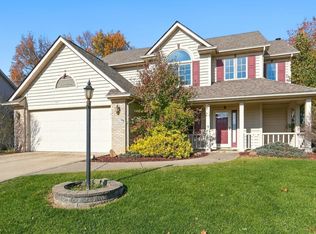 MLS ID #202647219, Adam Ertel, Coldwell Banker Real Estate Gr. IRMLS
- $343,0004 bd3 ba1.9k sqft3006 Weatherstone Ct, Fort Wayne, IN 46814For Sale
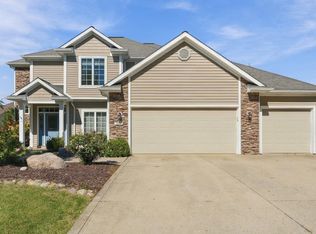 MLS ID #202641877, Kira McKinley, Redfin Corporation. IRMLS
- $395,0004 bd3 ba2.4k sqft9682 Banbury Trl, Fort Wayne, IN 46818For Sale
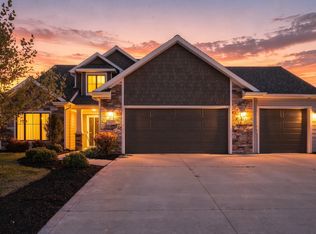 MLS ID #202639993, Tammy Fendt, Uptown Realty Group. IRMLS
- $334,9003 bd3 ba2.1k sqft10716 Middleford Pl, Fort Wayne, IN 46818For Sale
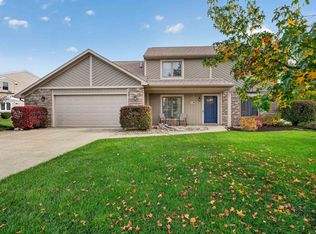 MLS ID #202644699, Lesley Douglass, Coldwell Banker Real Estate Gr. IRMLS
