New Price Improvement! Great location close to everything! This move-in-ready home offers 4 bedrooms and 2 full baths, along with an updated eat-in kitchen and updated bathrooms. LVT flooring throughout and ceiling fans add both style and comfort. The versatile 4th bedroom can also serve as a second family room, home office, or flex space to fit your needs. A new washer and dryer are included. A wonderful opportunity with plenty of space, flexibility, and convenience!
Pending
Price cut: $5K (10/10)
$224,900
6007 Westhampton Dr, Fort Wayne, IN 46825
4beds
1,275sqft
Single Family Residence
Built in 1960
8,712 Square Feet Lot
$220,500 Zestimate®
$--/sqft
$-- HOA
What's special
Ceiling fansUpdated eat-in kitchenUpdated bathroomsLvt flooring throughout
- 43 days
- 581
- 74
Likely to sell faster than
Zillow last checked:
Listing updated:
Listed by:
Nancey Weaver 260-494-2154,
Agency & Co. Real Estate,
Heather Bolton,
Agency & Co. Real Estate
Source: IRMLS,MLS#: 202636323
Facts & features
Interior
Bedrooms & bathrooms
- Bedrooms: 4
- Bathrooms: 2
- Full bathrooms: 2
- Main level bedrooms: 4
Bedroom 1
- Level: Main
Bedroom 2
- Level: Main
Family room
- Level: Main
- Area: 255
- Dimensions: 17 x 15
Kitchen
- Level: Main
- Area: 64
- Dimensions: 8 x 8
Living room
- Level: Main
- Area: 195
- Dimensions: 15 x 13
Heating
- Natural Gas, Forced Air
Cooling
- Central Air
Appliances
- Included: Disposal, Dishwasher, Refrigerator, Washer, Exhaust Fan, Gas Range
Features
- Walk-In Closet(s), Stand Up Shower
- Flooring: Laminate
- Windows: Window Treatments
- Has basement: No
- Has fireplace: No
Interior area
- Total structure area: 1,275
- Total interior livable area: 1,275 sqft
- Finished area above ground: 1,275
- Finished area below ground: 0
Video & virtual tour
Property
Parking
- Total spaces: 1
- Parking features: Attached, Concrete
- Attached garage spaces: 1
- Has uncovered spaces: Yes
Features
- Levels: One
- Stories: 1
Lot
- Size: 8,712 Square Feet
- Dimensions: 65x125
- Features: Level, 0-2.9999
Details
- Parcel number: 020713379005.000073
Construction
Type & style
- Home type: SingleFamily
- Architectural style: Ranch
- Property subtype: Single Family Residence
Materials
- Aluminum Siding
- Foundation: Slab
- Roof: Asphalt
Condition
- New construction: No
- Year built: 1960
Utilities & green energy
- Gas: NIPSCO
- Sewer: City
- Water: City, Fort Wayne City Utilities
Community & HOA
Community
- Security: Smoke Detector(s)
- Subdivision: North Sherwood Terrace
Location
- Region: Fort Wayne
Financial & listing details
- Tax assessed value: $233,800
- Annual tax amount: $5,261
- Date on market: 9/3/2026
- Listing terms: Cash,Conventional,FHA,VA Loan
Estimated market value
$220,500
$209,000 - $232,000
$1,739/mo
Price history
| Date | Event | Price |
|---|---|---|
| 10/12/2026 | Pending sale | $224,900 |
Source:  IRMLS #202636323 Report a problem IRMLS #202636323 Report a problem | ||
| 10/10/2026 | Price change | $224,900-2.2% |
Source: IRMLS #202636323 Report a problem | ||
| 9/3/2026 | Listed for sale | $229,900+325.7% |
Source: IRMLS #202636323 Report a problem | ||
| 1/26/2024 | Listing removed | -- |
Source: Zillow Rentals Report a problem | ||
| 1/19/2024 | Listed for rent | $1,595-7.5%$1/sqft |
Source: Zillow Rentals Report a problem | ||
| 12/23/2023 | Listing removed | -- |
Source: Zillow Rentals Report a problem | ||
| 12/8/2023 | Listed for rent | $1,725+43.8%$1/sqft |
Source: Zillow Rentals Report a problem | ||
| 9/1/2018 | Listing removed | $1,200$1/sqft |
Source: RPM USA Investments LLC. Report a problem | ||
| 8/27/2018 | Listed for rent | $1,200$1/sqft |
Source: RPM USA Investments LLC. Report a problem | ||
| 7/12/2017 | Listing removed | $1,200$1/sqft |
Source: RPM USA Investments LLC. Report a problem | ||
| 6/25/2017 | Listed for rent | $1,200$1/sqft |
Source: RPM USA Investments LLC. Report a problem | ||
| 9/16/2016 | Sold | $54,000$42/sqft |
Source: Agent Provided Report a problem | ||
Public tax history
| Year | Property taxes | Tax assessment |
|---|---|---|
| 2025 | $4,956 +8.6% | $233,800 +7.8% |
| 2024 | $4,563 +25.1% | $216,800 +8.6% |
| 2023 | $3,648 +13.3% | $199,600 +23% |
| 2022 | $3,221 +27.1% | $162,300 +12.9% |
| 2021 | $2,534 +5% | $143,800 +24.2% |
| 2020 | $2,413 -20.7% | $115,800 +4.5% |
| 2019 | $3,044 +131.7% | $110,800 +7.7% |
| 2018 | $1,314 +480.7% | $102,900 +73.2% |
| 2017 | $226 +72.5% | $59,400 -21.5% |
| 2016 | $131 +2% | $75,700 +9.1% |
| 2014 | $129 +2% | $69,400 +3.9% |
| 2013 | $126 +4% | $66,800 +2.6% |
| 2011 | $121 | $65,100 +0.6% |
| 2010 | -- | $64,700 -8.2% |
| 2007 | -- | $70,500 +13.2% |
| 2005 | -- | $62,300 |
| 2004 | -- | $62,300 +104.9% |
| 2001 | -- | $30,400 +200.1% |
| 1999 | -- | $10,130 |
Find assessor info on the county website
Monthly payment
Est. payment
Payment breakdown
Explore the cost of this home by adjusting the details. Changes won't be saved.Climate risks
Neighborhood: North Sherwood Terrace and Silver Maples
Nearby schools
Schools provided by the listing agent
- Elementary: Northcrest
- Middle: Northwood
- High: Northrop
- District: Fort Wayne Community
Source: IRMLS. This data may not be complete. We recommend contacting the local school district to confirm school assignments for this home.
- $215,1003 bd1 ba1.1k sqft6011 Westhampton Dr, Fort Wayne, IN 46825Off Market
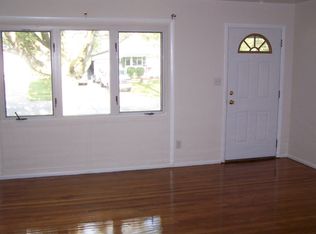
- $207,7003 bd2 ba1.4k sqft6003 Westhampton Dr, Fort Wayne, IN 46825Off Market
- $200,5003 bd2 ba1.5k sqft6021 Westhampton Dr, Fort Wayne, IN 46825Off Market
- $190,6003 bd1 ba1.3k sqft804 Buckingham Dr, Fort Wayne, IN 46825Off Market
Similar homes
- $229,9004 bd2 ba1.8k sqft1318 Glenwood Ave, Fort Wayne, IN 46805For Sale
 MLS ID #202642747, Timothy J Burns, Keller Williams Realty Group. IRMLS
 - $240,0004 bd2 ba1.7k sqft7020 Peartree Ln, Fort Wayne, IN 46825For Sale
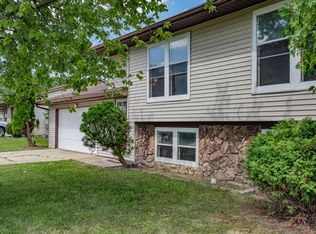 MLS ID #202630343, Son Huynh, CENTURY 21 Bradley Realty, Inc. IRMLS
 - $249,9003 bd2 ba1.6k sqft3721 Courtwood Dr, Fort Wayne, IN 46815For Sale
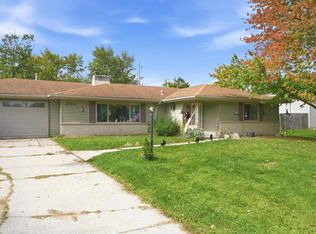 MLS ID #202642965, Courtney Ousley, Mike Thomas Assoc., Inc. IRMLS
 - $276,0003 bd2 ba1.4k sqft917 Wolverton Dr, Fort Wayne, IN 46825For Sale
 MLS ID #202641639, Marcus Alderman, Keller Williams Realty Group. IRMLS
