Skip main navigation
Off market
  • $243,900

    6004 Westhampton Dr, Fort Wayne, IN 46825

    3beds
    2,016sqft
    SingleFamily
    Built in 1963
    7,405 Square Feet Lot
    $243,900 Zestimate®
    $121/sqft
    $1,849 Estimated rent

    Home value

    $243,900

    $232,000 - $256,000

    $1,849/mo

    Zestimate® history
    Loading
    Loading...

    Owner options

    List your home for rent

    $1,849/mo

    Rent Zestimate®

    Find your next renter with Zillow Rental Manager. Plus, with online applications, you can quickly screen prospective tenants – for free.

    Learn more

    $1,849/mo

    Rent Zestimate®

    Refinance and save

    $1,569/mo

    Est. payment

    Refinancing to a lower rate could help reduce your monthly payments and save thousands over the life of the loan.

    See today's rates

    $1,569/mo

    Est. payment

    Explore your selling options

    Work with a Zillow partner agent

    Leverage their expertise and Zillow's premium Showcase listings to get your home seen by more buyers.

    Get started

    List with your own agent

    Get your home in front of millions of buyers by listing it on Zillow.

    Learn how to do it

    Sell it yourself

    Take full control of how buyers see your home on Zillow by listing For Sale by Owner (FSBO).

    List your home

    What's special

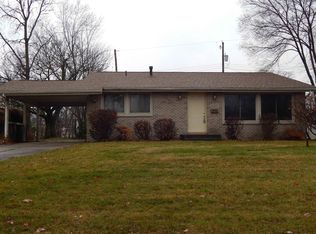
    PRISTINE HOME! PLEASE SEE LIST OF IMPROVEMENTS ATTACHED. Four levels of finished family space. Curb appeal plus. You will immediately appreciate the well maintained exterior and the manicured lawn. Attractive black metal fencing around the backyard. You will enter into a stylishly updated home of perfection. The condition of this home is a rare find. You enter into a large inviting living space with a cathedral ceiling, new flooring, gorgeous pendant lighting and freshly painted walls. The totally remodeled kitchen has that instant wow factor. The kitchen has beautifull cream colored cabinets along with new quartz countertops, backsplash, flooring and appliances. There is room to roam in this multilevel home. There is a lower level family room with a gas fireplace, newer half bath/laundry room and office, perfect for family fun and entertaining. There is a finished basement that has a great rec room wherereal life happens. The children and grandchildren can romp and play to their hearts content in the finished basement! You will apprecciate the spacious storage room in the basement as well. Here is a list of improvements: 6004 Westhampton Dr. ??? New roof (January 2020) ??? All new entry doors ??? Remodeled kitchen ??? Taller wall cabinets (42") ??? Quartz countertops ??? Remodeled bathrooms ??? All new windows (17) ??? Four new entry doors ??? All new interior trim & doors ??? All new flooring (except basement) ??? New light fixtures ??? Spanish lace ceilings ??? All new interior paint ??? Backup sump pump is WiFi capable ??? 8x12 shed ??? Maintained Humidifier attached to furnace ??? Attic pull down stairs with flooring in attic. ??? Ring Doorbell with WiFi capabilities ??? Gas Fireplace ??? Fenced Yard ??? Stainless Steel Appliances ??? Natural Wood Floors on Main Level

    This property is off market, which means it's not currently listed for sale or rent on Zillow. This may be different from what's available on other websites or public sources.

    Facts & features

    Interior

    Bedrooms & bathrooms
    • Bedrooms: 3
    • Bathrooms: 2
    • Full bathrooms: 1
    • 1/2 bathrooms: 1
    Heating
    • Forced air, Gas
    Cooling
    • Central
    Appliances
    • Included: Dishwasher, Microwave, Range / Oven, Refrigerator
    • Laundry: Lower Level
    Features
    • Stone Counters, Cathedral Ceiling(s), Eat-in Kitchen, Tub/Shower Combination
    • Flooring: Other, Carpet, Laminate
    • Doors: Storm Door(s)
    • Windows: Window Treatments
    • Basement: Finished
    • Attic: Storage
    • Has fireplace: Yes
    • Fireplace features: masonry
    Interior area
    • Total interior livable area: 2,016 sqft
    • Finished area below ground: 504

    Property

    Parking
    • Total spaces: 2
    • Parking features: Garage - Attached
    Features
    • Exterior features: Vinyl
    • Fencing: Full, Metal
    Lot
    • Size: 7,405 sqft
    • Topography: Level
    Details
    • Additional structures: Shed(s)
    • Parcel number: 020713380004000073

    Construction

    Type & style
    • Home type: SingleFamily
    • Architectural style: Traditional, Other
    Materials
    • Frame
    • Roof: Asphalt
    Condition
    • Year built: 1963

    Utilities & green energy

    • Gas: Gas
    • Sewer: Public Sewer
    • Water: City

    Community & neighborhood

    Security
    • Security features: Smoke Detector(s)
    Location
    • Region: Fort Wayne

    Other

    Other facts
    • Sewer: Public Sewer
    • Flooring: Carpet, Laminate, Other
    • Heating: Forced Air, Natural Gas
    • Topography: Level
    • Appliances: Dishwasher, Refrigerator, Microwave, Gas Range, Kitchen Exhaust Hood
    • FireplaceYN: true
    • Roof: Asphalt
    • Basement: Finished, Sump Pump
    • GarageYN: true
    • AttachedGarageYN: true
    • HeatingYN: true
    • CoolingYN: true
    • FireplacesTotal: 1
    • RoomsTotal: 8
    • ConstructionMaterials: Vinyl Siding
    • CommunityFeatures: City/Town/Suburb
    • FireplaceFeatures: Family Room, Gas Log, Fireplace Screen/Door
    • ArchitecturalStyle: Traditional, Other
    • MainLevelBathrooms: 0
    • FarmLandAreaUnits: Square Feet
    • ParkingFeatures: Attached, Off Street
    • Cooling: Central Air
    • SecurityFeatures: Smoke Detector(s)
    • WindowFeatures: Window Treatments
    • Fencing: Full, Metal
    • DoorFeatures: Storm Door(s)
    • InteriorFeatures: Stone Counters, Cathedral Ceiling(s), Eat-in Kitchen, Tub/Shower Combination
    • Attic: Storage
    • LaundryFeatures: Lower Level
    • BelowGradeFinishedArea: 504
    • FoundationDetails: Poured Concrete
    • OtherStructures: Shed(s)
    • RoomKitchenLevel: Main
    • RoomLivingRoomLevel: Main
    • RoomBedroom2Level: Upper
    • RoomBedroom1Level: Upper
    • RoomBedroom3Level: Upper
    • RoomFamilyRoomLevel: Lower
    • Gas: Gas
    • WaterSource: City
    • MlsStatus: Active

    Price history

    DateEventPrice
    3/4/2020Listing removed$139,900$69/sqft
    Source: RE/MAX Results #202007754 Report a problem
    3/3/2020Listed for sale$139,900$69/sqft
    Source: RE/MAX Results #202007754 Report a problem

    Public tax history

    YearProperty taxesTax assessment
    2025$3,050 +5.9%$286,300 +7.6%
    2024$2,880 +24.7%$266,000 +5.2%
    2023$2,309 +16.2%$252,800 +22.8%
    2022$1,988 +79.8%$205,800 +15.2%
    2021$1,106 +4%$178,700 +60.1%
    2020$1,063 +12.5%$111,600 +4.3%
    2019$945 +15.4%$107,000 +7.2%
    2018$819 +1.3%$99,800 +9.1%
    2017$808 +21.5%$91,500 +0.9%
    2016$665 +0.7%$90,700 +8.4%
    2014$661 -6.1%$83,700 -3.2%
    2013$704 +2.6%$86,500 -1.3%
    2011$686 $87,600 +0.9%
    2010-- $86,800 -8.1%
    2007-- $94,500 +13.2%
    2005-- $83,500
    2004-- $83,500 +94.2%
    2001-- $43,000

    Find assessor info on the county website

    Neighborhood: North Sherwood Terrace and Silver Maples

    Nearby schools

    GreatSchools rating
    Schools provided by the listing agent
    • Elementary: Northcrest
    • Middle: Northwood
    • High: North Side
    • District: Fort Wayne Community

    Source: The MLS. This data may not be complete. We recommend contacting the local school district to confirm school assignments for this home.

    Get pre-qualified for a loan
    At Zillow Home Loans, we can pre-qualify you in as little as 5 minutes with no impact to your credit score.

    An equal housing lender. NMLS #10287.

    Sell for more on Zillow
    Get a Zillow Showcase℠ listing at no additional cost and you could sell for .
    $243,900
    2% more
    +$4,878
    With Zillow Showcase(estimated)
    $248,778