Price Improve!! Discover this 3-bedroom, 2-bath ranch home offering 1,340 square feet of living space in North Sherwood Terrace. This one-story home features a functional floor plan, an attached 2-car garage, central air, forced-air heating, a fenced backyard, and a storage shed. Enjoy a convenient location with quick access to Schools, I-69, shopping centers, grocery stores, restaurants, and a variety of everyday amenities. Schedule your private showing today!
Active
Price cut: $5K (9/17)
$220,000
6103 Beaumont Dr, Fort Wayne, IN 46825
3beds
1,340sqft
Single Family Residence
Built in 1958
10,018 Square Feet Lot
$217,300 Zestimate®
$--/sqft
$-- HOA
What's special
Central airFenced backyardStorage shedFunctional floor planForced-air heating
- 88 days
- 761
- 59
Zillow last checked:
Listing updated:
Listed by:
Francis Thawn 260-458-7813,
Hornbill Realty Group
Source: IRMLS,MLS#: 202629177
Facts & features
Interior
Bedrooms & bathrooms
- Bedrooms: 3
- Bathrooms: 2
- Full bathrooms: 2
- Main level bedrooms: 3
Bedroom 1
- Level: Main
Bedroom 2
- Level: Main
Dining room
- Level: Main
- Area: 110
- Dimensions: 11 x 10
Family room
- Level: Main
- Area: 272
- Dimensions: 17 x 16
Kitchen
- Level: Main
- Area: 110
- Dimensions: 11 x 10
Living room
- Level: Main
- Area: 180
- Dimensions: 18 x 10
Heating
- Forced Air
Cooling
- Central Air
Appliances
- Included: Dishwasher, Microwave, Refrigerator, Washer, Dryer-Electric, Electric Range
Features
- Flooring: Hardwood, Carpet, Vinyl
- Has basement: No
- Has fireplace: No
Interior area
- Total structure area: 1,340
- Total interior livable area: 1,340 sqft
- Finished area above ground: 1,340
- Finished area below ground: 0
Video & virtual tour
Property
Parking
- Total spaces: 2
- Parking features: Attached, Concrete
- Attached garage spaces: 2
- Has uncovered spaces: Yes
Features
- Levels: One
- Stories: 1
- Fencing: Wood
Lot
- Size: 10,018 Square Feet
- Dimensions: 85x120
- Features: Level
Details
- Additional structures: Shed
- Parcel number: 020713381018.000073
Construction
Type & style
- Home type: SingleFamily
- Property subtype: Single Family Residence
Materials
- Vinyl Siding
- Foundation: Slab
- Roof: Dimensional Shingles
Condition
- New construction: No
- Year built: 1958
Utilities & green energy
- Electric: Indiana Michigan Power
- Gas: NIPSCO
- Sewer: City
- Water: City, Fort Wayne City Utilities
Community & HOA
Community
- Subdivision: North Sherwood Terrace
Location
- Region: Fort Wayne
Financial & listing details
- Tax assessed value: $232,900
- Annual tax amount: $2,391
- Date on market: 7/20/2026
Estimated market value
$217,300
$206,000 - $228,000
$1,865/mo
Price history
| Date | Event | Price |
|---|---|---|
| 9/17/2026 | Price change | $220,000-2.2% |
Source:  IRMLS #202629177 Report a problem IRMLS #202629177 Report a problem | ||
| 8/22/2026 | Price change | $225,000-2.2% |
Source: IRMLS #202629177 Report a problem | ||
| 7/20/2026 | Listed for sale | $230,000+64.4% |
Source: IRMLS #202629177 Report a problem | ||
| 7/10/2023 | Listing removed | -- |
Source: Zillow Rentals Report a problem | ||
| 7/6/2023 | Listed for rent | $1,499$1/sqft |
Source: Zillow Rentals Report a problem | ||
| 3/15/2021 | Listing removed | -- |
Source:  Keller Williams Report a problem Keller Williams Report a problem | ||
| 1/19/2021 | Pending sale | $139,900$104/sqft |
Source: Keller Williams Realty Group #202101623 Report a problem | ||
| 1/17/2021 | Listed for sale | $139,900+58.1%$104/sqft |
Source: Keller Williams Realty Group #202101623 Report a problem | ||
| 12/12/2014 | Sold | $88,500-1.6%$66/sqft |
Source: Agent Provided Report a problem | ||
| 10/14/2014 | Listed for sale | $89,900$67/sqft |
Source: Reecer Properties, LLP #201445284 Report a problem | ||
Public tax history
| Year | Property taxes | Tax assessment |
|---|---|---|
| 2025 | $2,399 +12.4% | $232,900 +10.5% |
| 2024 | $2,134 +21% | $210,800 +8.5% |
| 2023 | $1,764 +12.6% | $194,300 +22.4% |
| 2022 | $1,566 +33.7% | $158,800 +11.7% |
| 2021 | $1,172 +4.1% | $142,200 +23.3% |
| 2020 | $1,126 +13.9% | $115,300 +4.4% |
| 2019 | $988 +13.9% | $110,400 +8.1% |
| 2018 | $868 +1.4% | $102,100 +8.6% |
| 2017 | $856 +21.2% | $94,000 +1% |
| 2016 | $706 +6.2% | $93,100 +11% |
| 2014 | $665 +11.7% | $83,900 +3.8% |
| 2013 | $595 +4.3% | $80,800 -0.5% |
| 2011 | $571 | $81,200 +0.7% |
| 2010 | -- | $80,600 -8.1% |
| 2007 | -- | $87,700 +22.1% |
| 2005 | -- | $71,800 |
| 2004 | -- | $71,800 +94.1% |
| 2001 | -- | $37,000 |
Find assessor info on the county website
Monthly payment
Est. payment
Payment breakdown
Explore the cost of this home by adjusting the details. Changes won't be saved.Climate risks
Neighborhood: North Sherwood Terrace and Silver Maples
Nearby schools
Schools provided by the listing agent
- Elementary: Northcrest
- Middle: Northwood
- High: North Side
- District: Fort Wayne Community
Source: IRMLS. This data may not be complete. We recommend contacting the local school district to confirm school assignments for this home.
Similar homes
- $--3 bd2 ba1.1k sqft6921 Peartree Ln, Fort Wayne, IN 46825Auction
 MLS ID #202642645, Michael Roy, Schrader RE and Auction/Fort W. IRMLS
 - $--3 bd2 ba1.6k sqft6725 Coldwater Rd, Fort Wayne, IN 46825Auction
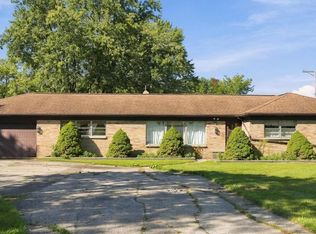 MLS ID #202641972, Timothy Pitts, Metzger Property Services, LLC. IRMLS
 - $214,9003 bd2 ba1.8k sqft5414 N Stony Run Ln, Fort Wayne, IN 46825For Sale
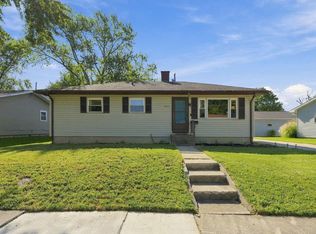 MLS ID #202639552, Kaylin Krontz, CENTURY 21 Bradley Realty, Inc. IRMLS
 - $220,0003 bd2 ba1.2k sqft6610 Owl Tree Pl, Fort Wayne, IN 46825For Sale
 MLS ID #202640818, Richard Mon, Noll Team Real Estate. IRMLS
