Skip main navigation
Off market
Street View
  • $188,400

    1012 Elnora Dr, Fort Wayne, IN 46825

    3beds
    1baths
    1,098sqft
    SingleFamily
    Built in 1968
    5,445 Square Feet Lot
    $188,400 Zestimate®
    $172/sqft
    $1,383 Estimated rent

    Home value

    $188,400

    $179,000 - $198,000

    $1,383/mo

    Zestimate® history
    Loading
    Loading...

    Owner options

    List your home for rent

    $1,383/mo

    Rent Zestimate®

    Find your next renter with Zillow Rental Manager. Plus, with online applications, you can quickly screen prospective tenants – for free.

    Learn more

    $1,383/mo

    Rent Zestimate®

    Refinance and save

    $1,205/mo

    Est. payment

    Refinancing to a lower rate could help reduce your monthly payments and save thousands over the life of the loan.

    See today's rates

    $1,205/mo

    Est. payment

    Explore your selling options

    Work with a Zillow partner agent

    Leverage their expertise and Zillow's premium Showcase listings to get your home seen by more buyers.

    Get started

    List with your own agent

    Get your home in front of millions of buyers by listing it on Zillow.

    Learn how to do it

    Sell it yourself

    Take full control of how buyers see your home on Zillow by listing For Sale by Owner (FSBO).

    List your home

    What's special

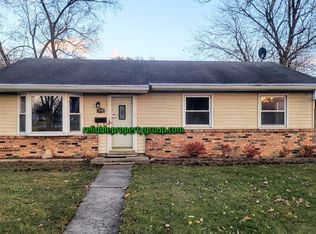
    NEW INSIDE & OUT--outright sale OR contract terms. Updated ranch w/lots of perks on quiet street w/little traffic. LR bay window looks out onto nicely landscaped yard w/mature trees. LR & BR hallway have crown molding, chair railing, & baseboard trim. XLong concrete drive fits 3-4 vehicles. Lg kit. w/sliding doors onto 15x12 patio. 4 exits from home may help keep insurance rates low. 2 outbldgs: det. 12x8 & att. 8x4. NEW IN 2009/10: new flooring in kit/laundry & new carpeting in rest of home, refurbished kit. cabinets, new paint thru-out. NEW IN 2004: All new vinyl, double-paned, tilt-out windows; front & side doors, exterior siding; windows/siding worth $12K & have DuHadway LIFETIME TRANSFERRABLE WARRANTY! NEW IN 2002: Amana furnace w/central air. NEW IN 2001: remodeled bath w/unusually large size. NEW IN 2000: Self-cleaning, smart water heater. 12 YEARS AGO: All new sewer lines installed from home to street. Great corner lot with fenced back yard. BE THE FIRST ONE TO GRAB THIS GEM!

    This property is off market, which means it's not currently listed for sale or rent on Zillow. This may be different from what's available on other websites or public sources.

    Facts & features

    Interior

    Bedrooms & bathrooms
    • Bedrooms: 3
    • Bathrooms: 1
    Heating
    • Other
    Cooling
    • Central
    Features
    • Basement: None
    Interior area
    • Total interior livable area: 1,098 sqft

    Property

    Lot
    • Size: 5,445 Square Feet
    Details
    • Parcel number: 020713381016000073

    Construction

    Type & style
    • Home type: SingleFamily
    Materials
    • masonry
    • Roof: Asphalt
    Condition
    • Year built: 1968

    Community & HOA

    Location
    • Region: Fort Wayne

    Financial & listing details

    • Price per square foot: $172/sqft
    • Tax assessed value: $171,700
    • Annual tax amount: $1,553

    Price history

    DateEventPrice
    2/10/2023Sold$135,000
    Source: IRMLS #202300983 Report a problem
    1/12/2023Pending sale$135,000
    Source: IRMLS #202300983 Report a problem
    1/12/2023Listed for sale$135,000+96.2%
    Source: IRMLS #202300983 Report a problem
    11/18/2010Listing removed$68,800$63/sqft
    Source: Wayne Beer Associates, Inc DBA Beer & Mervar Realtors #201009806 Report a problem
    10/9/2010Price change$68,800-1.6%$63/sqft
    Source: Wayne Beer Associates, Inc DBA Beer & Mervar Realtors #201009806 Report a problem
    8/11/2010Listed for sale$69,900$64/sqft
    Source: Beer & Mervar REALTORS #201009806 Report a problem

    Public tax history

    YearProperty taxesTax assessment
    2025$1,553 +17.5%$171,700 +13.9%
    2024$1,322 -46.5%$150,700 +8.7%
    2023$2,470 +14.8%$138,600 +26.1%
    2022$2,152 +25.3%$109,900 +14.4%
    2021$1,718 +4.6%$96,100 +22.4%
    2020$1,642 -0.3%$78,500 +4.1%
    2019$1,646 +8.3%$75,400 +0.4%
    2018$1,520 +2.6%$75,100 +9.3%
    2017$1,482 +12.3%$68,700 +1%
    2016$1,319 +1.2%$68,000 +8.5%
    2014$1,303 -2.1%$62,700 -2.2%
    2013$1,331 +312.3%$64,100 +14.1%
    2011$323 $56,200 +0.7%
    2010-- $55,800 -7.9%
    2007-- $60,600 +12.6%
    2005-- $53,800
    2004-- $53,800 +89.4%
    2001-- $28,400 +200.2%
    1999-- $9,460
    Find assessor info on the county website

    Neighborhood: North Sherwood Terrace and Silver Maples

    Nearby schools

    GreatSchools rating
    Schools provided by the listing agent
    • District: Fort Wayne Community

    Source: The MLS. This data may not be complete. We recommend contacting the local school district to confirm school assignments for this home.

    Get pre-qualified for a loan
    At Zillow Home Loans, we can pre-qualify you in as little as 5 minutes with no impact to your credit score.

    An equal housing lender. NMLS #10287.

    Sell for more on Zillow
    Get a Zillow Showcase℠ listing at no additional cost and you could sell for .
    $188,400
    2% more
    +$3,768
    With Zillow Showcase(estimated)
    $192,168