Priced improved!!! Open House Oct 18, 2026 2pm to 4pm. Welcome to 516 Briarfield! This 2-story home offers 3 bedrooms, 1.5 bathrooms, and 1,304 sq. ft. of living space. The two-story layout provides great separation between the main living areas and bedrooms. Conveniently located near a variety of shopping, dining, and everyday amenities, including Sam’s Club and Costco, with easy access to I-69 and SR 3 (Lima Road). Enjoy added privacy with a vinyl privacy fence and a location tucked away on a cul-de-sac. A great combination of space, privacy, and convenient access to nearby amenities!
Active
Price cut: $10K (10/16)
$220,000
516 Briarfield Dr, Fort Wayne, IN 46825
3beds
1,306sqft
Single Family Residence
Built in 1998
6,599 Square Feet Lot
$-- Zestimate®
$--/sqft
$-- HOA
What's special
Vinyl privacy fence
- 69 days
- 897
- 76
Likely to sell faster than
Zillow last checked:
Listing updated:
Listed by:
Francis Thawn 260-458-7813,
Hornbill Realty Group
Source: IRMLS,MLS#: 202633100
Facts & features
Interior
Bedrooms & bathrooms
- Bedrooms: 3
- Bathrooms: 2
- Full bathrooms: 1
- 1/2 bathrooms: 1
Bedroom 1
- Level: Upper
Bedroom 2
- Level: Upper
Kitchen
- Level: Main
- Area: 165
- Dimensions: 15 x 11
Living room
- Level: Main
- Area: 300
- Dimensions: 20 x 15
Heating
- Natural Gas, Forced Air
Cooling
- Central Air
Appliances
- Included: Dishwasher, Microwave, Refrigerator, Electric Range
Features
- Flooring: Vinyl
- Basement: Concrete
- Has fireplace: No
- Fireplace features: None
Interior area
- Total structure area: 1,306
- Total interior livable area: 1,306 sqft
- Finished area above ground: 1,306
- Finished area below ground: 0
Video & virtual tour
Property
Parking
- Total spaces: 2
- Parking features: Attached
- Attached garage spaces: 2
Features
- Levels: Two
- Stories: 2
- Fencing: Vinyl
Lot
- Size: 6,599 Square Feet
- Dimensions: 110x60
- Features: Level
Details
- Parcel number: 020714383009.000073
Construction
Type & style
- Home type: SingleFamily
- Property subtype: Single Family Residence
Materials
- Brick, Vinyl Siding
- Foundation: Slab
- Roof: Dimensional Shingles
Condition
- New construction: No
- Year built: 1998
Utilities & green energy
- Sewer: City
- Water: City
Community & HOA
Community
- Subdivision: Stonefield
Location
- Region: Fort Wayne
Financial & listing details
- Tax assessed value: $227,200
- Annual tax amount: $2,447
- Date on market: 8/14/2026
- Listing terms: Cash,Conventional
Estimated market value
Not available
Estimated sales range
Not available
Not available
Price history
| Date | Event | Price |
|---|---|---|
| 10/16/2026 | Price change | $220,000-4.3% |
Source:  IRMLS #202633100 Report a problem IRMLS #202633100 Report a problem | ||
| 8/14/2026 | Listed for sale | $230,000+21.1% |
Source: IRMLS #202633100 Report a problem | ||
| 4/17/2022 | Pending sale | $189,900 |
Source: IRMLS #202213091 Report a problem | ||
| 4/14/2022 | Listed for sale | $189,900 |
Source: IRMLS #202213091 Report a problem | ||
Public tax history
| Year | Property taxes | Tax assessment |
|---|---|---|
| 2025 | $2,449 +13.6% | $227,200 +5.7% |
| 2024 | $2,156 +24.6% | $215,000 +9.8% |
| 2023 | $1,730 +16.2% | $195,800 +25.6% |
| 2022 | $1,489 +10.1% | $155,900 +15.1% |
| 2021 | $1,352 +7.6% | $135,500 +7.6% |
| 2020 | $1,257 +18.4% | $125,900 +6.9% |
| 2019 | $1,061 +14.3% | $117,800 +11.1% |
| 2018 | $928 +5.8% | $106,000 +9.2% |
| 2017 | $877 +13.7% | $97,100 +3.1% |
| 2016 | $772 -3.3% | $94,200 +3.7% |
| 2014 | $799 -0.4% | $90,800 -6.4% |
| 2013 | $801 -12.3% | $97,000 -3.2% |
| 2011 | $914 | $100,200 -0.5% |
| 2010 | -- | $100,700 +0.8% |
| 2007 | -- | $99,900 +10% |
| 2005 | -- | $90,800 |
| 2004 | -- | $90,800 +53.4% |
| 2001 | -- | $59,200 +200.1% |
| 1999 | -- | $19,730 |
Find assessor info on the county website
Monthly payment
Est. payment
Payment breakdown
Explore the cost of this home by adjusting the details. Changes won't be saved.Climate risks
Neighborhood: Stonefield
Nearby schools
Schools provided by the listing agent
- Elementary: Lincoln
- Middle: Shawnee
- High: Northrop
- District: Fort Wayne Community
Source: IRMLS. This data may not be complete. We recommend contacting the local school district to confirm school assignments for this home.

Similar homes
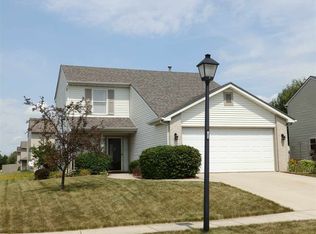
- $199,9993 bd3 ba1.5k sqft7805 Claridge Pl, Fort Wayne, IN 46825For Sale
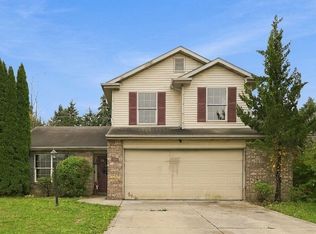 MLS ID #202643175, Denise Smothermon, North Eastern Group Realty. IRMLS
 - $220,0003 bd2 ba1.2k sqft6610 Owl Tree Pl, Fort Wayne, IN 46825For Sale
 MLS ID #202640818, Richard Mon, Noll Team Real Estate. IRMLS
 - $219,9994 bd2 ba1.6k sqft7610 Saddlewood Dr, Fort Wayne, IN 46825For Sale
 MLS ID #202637254, Brittney McCowan, RE/MAX Results. IRMLS
 - $276,0003 bd2 ba1.4k sqft917 Wolverton Dr, Fort Wayne, IN 46825For Sale
 MLS ID #202641639, Marcus Alderman, Keller Williams Realty Group. IRMLS
