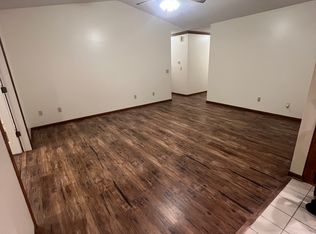
OPEN HOUSE TODAY, SUNDAY 09/08/2024 This clean and beautifully updated 3-bed, 2-bath home is truly move-in ready, with nearly everything replaced or upgraded. Situated on a quiet cul-de-sac with only local traffic, it offers easy access to shopping and work commutes. The kitchen features matching Whirlpool stainless steel appliances, granite counter tops, and a new sink and faucet combo with a removable drying rack and cutting board for added convenience during meal prep. Additional upgrades include premium vinyl plank flooring throughout and a high-grade Pella sliding glass door that fills the living space with natural light. Modern amenities abound, with USB outlets installed throughout the home, an updated laundry room offering extra shelving and hanging space, and added storage in both the breakfast bar and attic. The roof was replaced in 2017, and a new garage door was installed in 2022. The backyard is great for outdoor entertaining with a cozy fire pit and patio area. Don’t miss the opportunity to own this well-maintained home in a prime location!
Closed
$245,000
517 Oakfield Dr, Fort Wayne, IN 46825
3beds
1,154sqft
Single Family Residence
Built in 1998
6,534 Square Feet Lot
$251,800 Zestimate®
$--/sqft
$1,575 Estimated rent
Home value
$251,800
$239,000 - $264,000
$1,575/mo
Zestimate® history
Owner options
List your home for rent
$1,575/mo
Rent Zestimate®
Find your next renter with Zillow Rental Manager. Plus, with online applications, you can quickly screen prospective tenants – for free.
$1,575/mo
Rent Zestimate®
Refinance and save
$1,684/mo
Est. payment
Refinancing to a lower rate could help reduce your monthly payments and save thousands over the life of the loan.
$1,684/mo
Est. payment
Explore your selling options
Work with a Zillow partner agent
Leverage their expertise and Zillow's premium Showcase listings to get your home seen by more buyers.
Get startedList with your own agent
Get your home in front of millions of buyers by listing it on Zillow.
Learn how to do itSell it yourself
Take full control of how buyers see your home on Zillow by listing For Sale by Owner (FSBO).
List your homeWhat's special
Zillow last checked:
Listing updated:
Listed by:
Aaron S Hoover aaronhoover@kw.com,
Keller Williams Realty Group,
Danny Lopez,
Keller Williams Realty Group
Bought with:
Aaron S Hoover, RB14048653
Keller Williams Realty Group
Keller Williams Realty Group
Source: IRMLS,MLS#: 202434326
Facts & features
Interior
Bedrooms & bathrooms
- Bedrooms: 3
- Bathrooms: 2
- Full bathrooms: 2
- Main level bedrooms: 3
Bedroom 1
- Level: Main
Bedroom 2
- Level: Main
Kitchen
- Level: Main
- Area: 80
- Dimensions: 10 x 8
Living room
- Level: Main
- Area: 224
- Dimensions: 16 x 14
Heating
- Natural Gas, Forced Air
Cooling
- Central Air
Appliances
- Included: Disposal, Range/Oven Hook Up Gas, Dishwasher, Microwave, Refrigerator, Washer, Dryer-Gas, Gas Range
- Laundry: Gas Dryer Hookup, Main Level
Features
- 1st Bdrm En Suite, Breakfast Bar, Ceiling-9+, Vaulted Ceiling(s), Walk-In Closet(s), Entrance Foyer, Tub/Shower Combination, Main Level Bedroom Suite
- Has basement: No
- Number of fireplaces: 1
- Fireplace features: Living Room, Electric, Free Standing
Interior area
- Total structure area: 1,154
- Total interior livable area: 1,154 sqft
- Finished area above ground: 1,154
- Finished area below ground: 0
Property
Parking
- Total spaces: 2
- Parking features: Attached, Garage Door Opener
- Attached garage spaces: 2
Features
- Levels: One
- Stories: 1
- Patio & porch: Patio
- Exterior features: Fire Pit
Lot
- Size: 6,534 Square Feet
- Dimensions: 60x110
- Features: Cul-De-Sac, Level
Details
- Parcel number: 020714383003.000073
Construction
Type & style
- Home type: SingleFamily
- Property subtype: Single Family Residence
Materials
- Brick, Vinyl Siding
- Foundation: Slab
- Roof: Shingle
Condition
- New construction: No
- Year built: 1998
Utilities & green energy
- Sewer: City
- Water: City
Community & HOA
Community
- Subdivision: Stonefield
HOA
- Has HOA: Yes
- HOA fee: $100 annually
Location
- Region: Fort Wayne
Financial & listing details
- Tax assessed value: $220,400
- Annual tax amount: $2,043
- Date on market: 9/6/2024
- Listing terms: Cash,Conventional,FHA,VA Loan
Price history
| Date | Event | Price |
|---|---|---|
| 10/8/2024 | Sold | $245,000 |
Source:  IRMLS #202434326 Report a problem IRMLS #202434326 Report a problem | ||
| 9/6/2024 | Listed for sale | $245,000+173.7% |
Source: IRMLS #202434326 Report a problem | ||
| 12/21/2012 | Sold | $89,500-0.4%$78/sqft |
Source: Agent Provided Report a problem | ||
| 11/17/2012 | Pending sale | $89,900$78/sqft |
Source: CENTURY 21 Bradley Realty, Inc. #201207055 Report a problem | ||
| 11/15/2012 | Price change | $89,900-2.2%$78/sqft |
Source: CENTURY 21 Bradley Realty, Inc. #201207055 Report a problem | ||
| 6/27/2012 | Listed for sale | $91,900$80/sqft |
Source: Century 21 Bradley Realty,Inc. #201207055 Report a problem | ||
| 1/9/2012 | Listing removed | $91,900$80/sqft |
Source: CENTURY 21 Bradley Realty, Inc. #201107706 Report a problem | ||
| 12/1/2011 | Price change | $91,900-3.2%$80/sqft |
Source: CENTURY 21 Bradley Realty, Inc. #201107706 Report a problem | ||
| 7/13/2011 | Listed for sale | $94,900$82/sqft |
Source: Bradley Realty, Inc. #201107706 Report a problem | ||
Public tax history
| Year | Property taxes | Tax assessment |
|---|---|---|
| 2025 | $2,347 +14.9% | $220,400 +6.8% |
| 2024 | $2,044 +17.4% | $206,400 +9.7% |
| 2023 | $1,740 +16.1% | $188,100 +20% |
| 2022 | $1,499 +10.1% | $156,800 +15% |
| 2021 | $1,361 +7.7% | $136,400 +7.7% |
| 2020 | $1,265 +17.9% | $126,700 +6.9% |
| 2019 | $1,073 +16.5% | $118,500 +11.2% |
| 2018 | $921 +9.9% | $106,600 +10.2% |
| 2017 | $838 +13.7% | $96,700 +4.9% |
| 2016 | $737 -2.2% | $92,200 +4.2% |
| 2014 | $754 -0.5% | $88,500 -0.9% |
| 2013 | $758 +0.1% | $89,300 -2.4% |
| 2011 | $757 | $91,500 -0.3% |
| 2010 | -- | $91,800 -3.1% |
| 2007 | -- | $94,700 +14.2% |
| 2005 | -- | $82,900 -9.3% |
| 2004 | -- | $91,400 +60.1% |
| 2001 | -- | $57,100 +200.1% |
| 1999 | -- | $19,030 |
Find assessor info on the county website
Neighborhood: Stonefield
Nearby homes
- $243,6003 bd2 ba1.4k sqft521 Oakfield Dr, Fort Wayne, IN 46825Off Market
- $223,5003 bd3 ba1.3k sqft513 Oakfield Dr, Fort Wayne, IN 46825Off Market
- $231,9003 bd1 ba1.2k sqft525 Oakfield Dr, Fort Wayne, IN 46825Off Market
- $239,4003 bd1 ba1.3k sqft516 Briarfield Dr, Fort Wayne, IN 46825Off Market
- $215,0003 bd2 ba1.1k sqft516 Oakfield Dr, Fort Wayne, IN 46825Sold
- $220,0003 bd2 ba1.3k sqft520 Briarfield Dr, Fort Wayne, IN 46825Sold
- $246,1003 bd2 ba1.3k sqft509 Oakfield Dr, Fort Wayne, IN 46825Off Market
- $228,5003 bd2 ba1.1k sqft520 Oakfield Dr, Fort Wayne, IN 46825Off Market
Nearby schools
GreatSchools rating
- 6/10Lincoln Elementary SchoolGrades: K-5Distance: 1.3 mi
- 4/10Shawnee Middle SchoolGrades: 6-8Distance: 1.2 mi
- 3/10Northrop High SchoolGrades: 9-12Distance: 0.8 mi
Schools provided by the listing agent
- Elementary: Lincoln
- Middle: Shawnee
- High: Northrop
- District: Fort Wayne Community
Source: IRMLS. This data may not be complete. We recommend contacting the local school district to confirm school assignments for this home.


Get pre-qualified for a loan
At Zillow Home Loans, we can pre-qualify you in as little as 5 minutes with no impact to your credit score.An equal housing lender. NMLS #10287.
Sell for more on Zillow
Get a Zillow Showcase℠ listing at no additional cost and you could sell for .
$251,800
2% more
+$5,036
With Zillow Showcase(estimated)
$256,836
- Indiana
- Allen County
- Fort Wayne
- 46825
- Stonefield
- 517 Oakfield Dr
Nearby cities
Nearby neighborhoods
Nearby zip codes
Other Fort Wayne Topics
